

Bought with Genell Bartel
$1,410,000
$1,400,000
0.7%For more information regarding the value of a property, please contact us for a free consultation.
3 Beds
3 Baths
2,909 SqFt
SOLD DATE : 10/26/2026
Key Details
Sold Price $1,410,000
Property Type Single Family Home
Sub Type Single Family Residence
Listing Status Sold
Purchase Type For Sale
Square Footage 2,909 sqft
Price per Sqft $484
Subdivision Edgefield Land
MLS Listing ID 3610058
Sold Date 10/26/26
Bedrooms 3
Full Baths 2
Half Baths 1
HOA Y/N No
Year Built 2019
Annual Tax Amount $8,567
Lot Size 7,405 Sqft
Acres 0.17
Lot Dimensions 50 X 150
Property Sub-Type Single Family Residence
Property Description
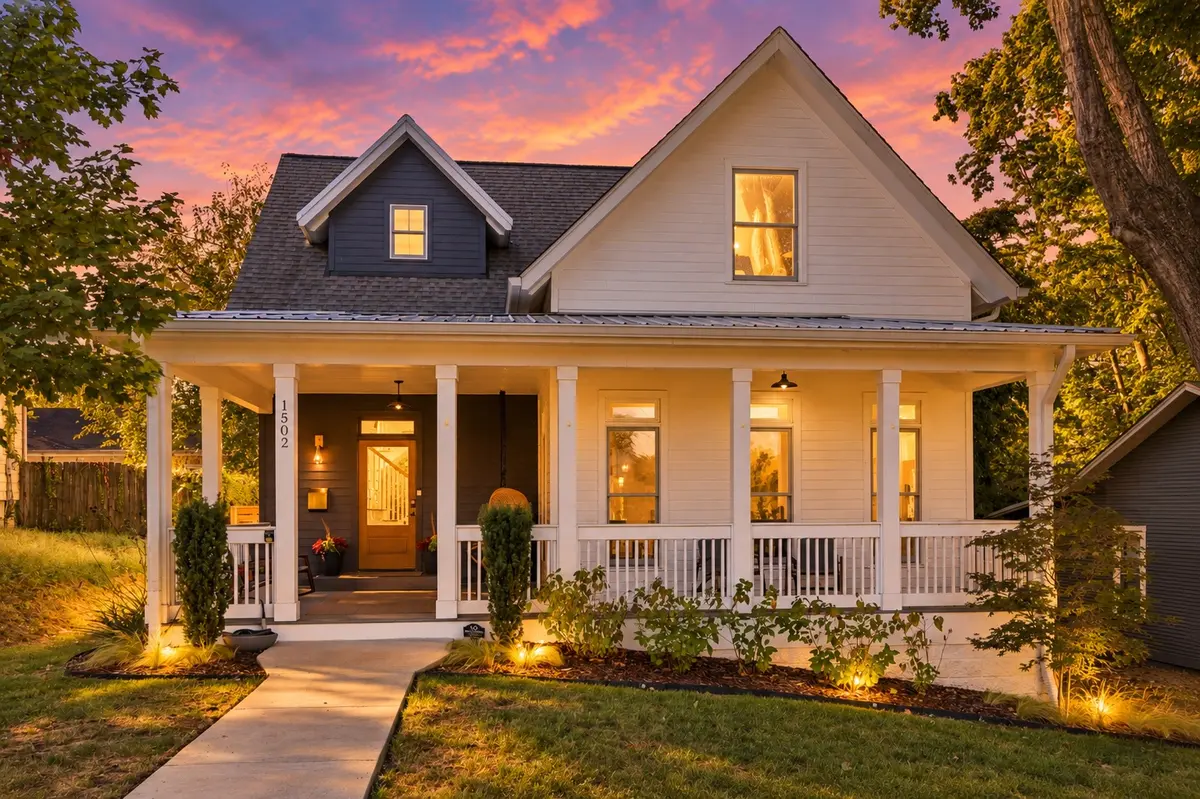
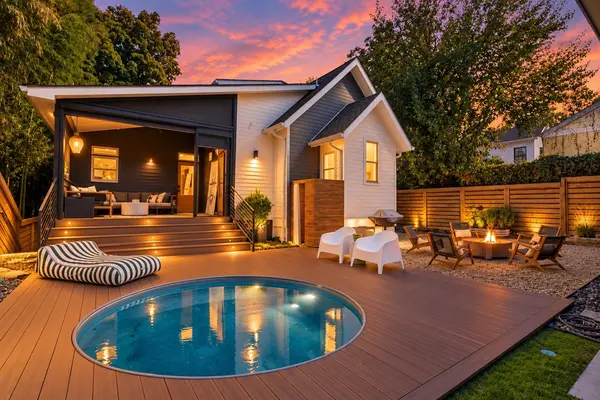
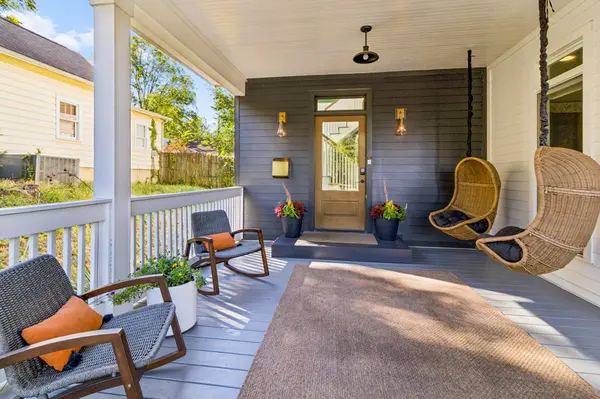
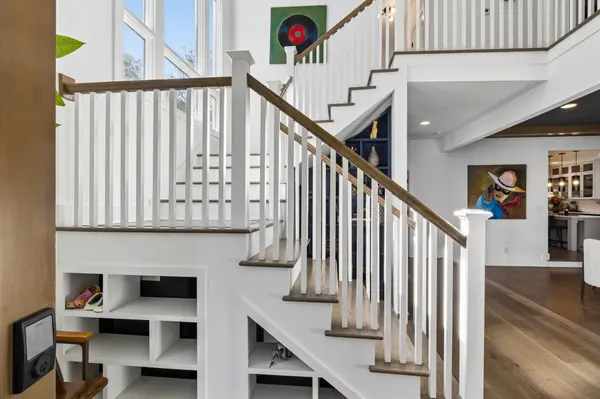
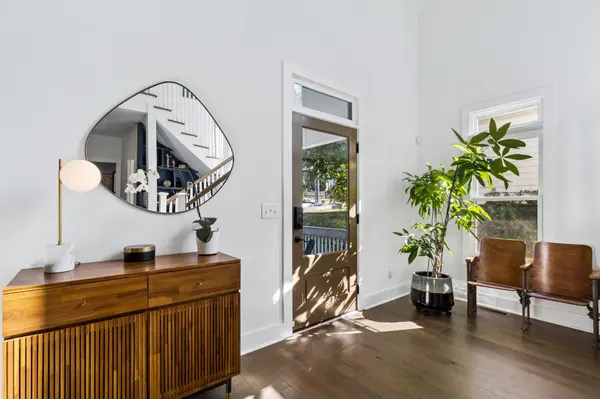
Tucked behind a classic wraparound porch in the heart of East Nashville, this 2019-built designer home was featured on HGTV and blends historic charm with a rare, resort-caliber backyard. Inside, you will find a chef's kitchen with butler's pantry and new luxury appliances from Bosch and Fisher and Paykel, a stunning two story open staircase, a signature double-sided fireplace, an owner's suite with two walk-in closets, and ensuite bathroom with soaring ceilings and custom tile work. Upstairs there are two more bedrooms plus a large bonus area and full bathroom. The backyard is the showstopper - a composite entertaining deck wraps a Cowboy plunge pool and flows to a curated gravel lounge with fire feature, a cedar-slat outdoor shower, manicured lawn, and a luxury carport - a private outdoor retreat built to a standard rarely found at this price point. But the location may be the best part. Among the most walkable locations in East Nashville - steps to Five Points, minutes to Shelby Park's trails and greenway, and directly in the path of the East Bank and new Nissan stadium development transforming the riverfront. Mama Bread, Lockeland Table, Urban Cowboy, Frothy Monkey, and the upcoming Oracle world headquarters are all close by as well. A designer home, an entertainer's backyard, and a front-row seat to where East Nashville is headed. Schedule your private showing today.
Location
State TN
County Davidson County
Rooms
Main Level Bedrooms 1
Interior
Interior Features Bookcases, Entrance Foyer, Extra Closets, High Ceilings, Open Floorplan, Pantry, Smart Thermostat, Walk-In Closet(s)
Heating Central, Natural Gas
Cooling Ceiling Fan(s), Central Air, Electric
Flooring Wood, Tile
Fireplaces Number 1
Fireplace Y
Appliance Gas Oven, Dishwasher, Disposal, Microwave, Refrigerator
Exterior
Exterior Feature Smart Camera(s)/Recording, Smart Lock(s)
Pool In Ground
Utilities Available Electricity Available, Natural Gas Available, Water Available
View Y/N false
Private Pool true
Building
Lot Description Level, Private
Story 2
Sewer Public Sewer
Water Public
Structure Type Fiber Cement,Hardboard Siding
New Construction false
Schools
Elementary Schools Warner Elementary Enhanced Option
Middle Schools Stratford Stem Magnet School Lower Campus
High Schools Stratford Stem Magnet School Upper Campus
Others
Senior Community false
Special Listing Condition Standard
Read Less Info
Want to know what your home might be worth? Contact us for a FREE valuation!

Our team is ready to help you sell your home for the highest possible price ASAP

© 2026 Listings courtesy of RealTrac as distributed by MLS GRID. All Rights Reserved.
Nearby Locations
"My job is to find and attract mastery-based agents to the office, protect the culture, and make sure everyone is happy! "