



Bought with Tina Ledford
$350,000
$368,000
4.9%For more information regarding the value of a property, please contact us for a free consultation.
3 Beds
2 Baths
1,851 SqFt
SOLD DATE : 10/16/2026
Key Details
Sold Price $350,000
Property Type Single Family Home
Sub Type Single Family Residence
Listing Status Sold
Purchase Type For Sale
Square Footage 1,851 sqft
Price per Sqft $189
Subdivision Cobblestone Ridge
MLS Listing ID 3224314
Sold Date 10/16/26
Bedrooms 3
Full Baths 2
HOA Y/N No
Year Built 2022
Annual Tax Amount $2,114
Lot Size 7,840 Sqft
Acres 0.18
Property Sub-Type Single Family Residence
Property Description
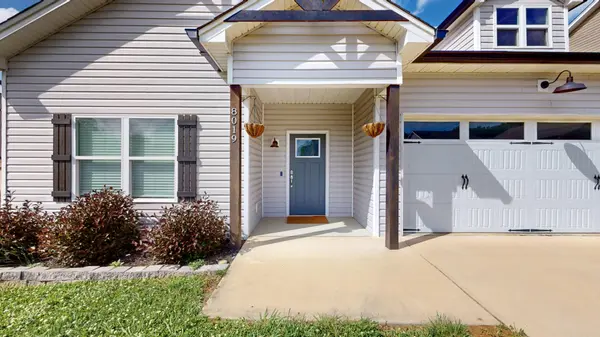
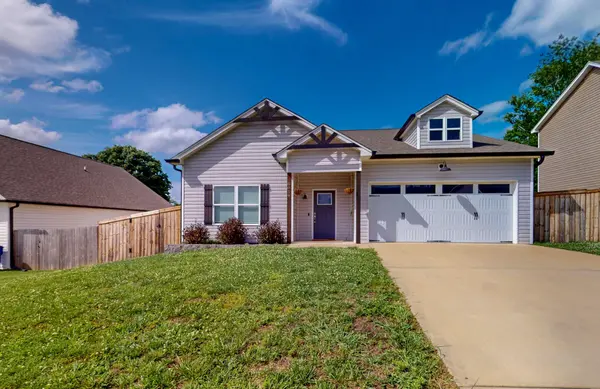
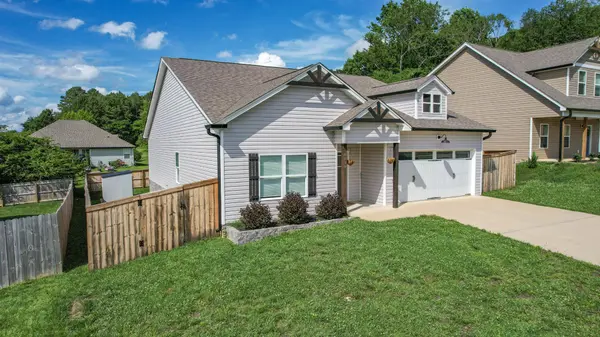
OPEN HOUSE SUNDAY, MAY 31st from 2-4pm. This one checks ALL the boxes. SINGLE LEVEL, open concept home featuring 3 bedrooms, 2 baths, double garage and is absolutely move in ready! The living spaces face the beautiful, fenced backyard. The well equipped kitchen boasts granite counters and all 4 appliances. Step out onto your screened patio to enjoy your morning coffee or relax with an evening beverage and not stress about the bugs and mosquitos! Spacious primary bedroom with en-suite that includes double vanities, a walk-in shower and large walk-in closet. The private backyard also includes a nice storage building for all your yard tools, holiday decor and more. Didn't I tell you it checks all the boxes?!? Make your appointment to see this one today!
Location
State TN
County Bradley County
Rooms
Main Level Bedrooms 3
Interior
Interior Features Ceiling Fan(s), Walk-In Closet(s)
Heating Central, Electric
Cooling Central Air
Flooring Carpet, Wood, Tile
Fireplace N
Appliance Electric Range, Dishwasher, Refrigerator, Microwave
Exterior
Garage Spaces 2.0
Utilities Available Electricity Available, Water Available
View Y/N false
Roof Type Shingle
Private Pool false
Building
Lot Description Level
Story 1
Sewer Public Sewer
Water Public
Structure Type Vinyl Siding
New Construction false
Schools
Elementary Schools Black Fox Elementary School
Middle Schools Lake Forest Middle School
High Schools Bradley Central High School
Others
Senior Community false
Special Listing Condition Standard
Read Less Info
Want to know what your home might be worth? Contact us for a FREE valuation!

Our team is ready to help you sell your home for the highest possible price ASAP

© 2026 Listings courtesy of RealTrac as distributed by MLS GRID. All Rights Reserved.
Nearby Locations
"My job is to find and attract mastery-based agents to the office, protect the culture, and make sure everyone is happy! "