

Bought with Jeff Parnell
$369,500
$369,500
For more information regarding the value of a property, please contact us for a free consultation.
2 Beds
2 Baths
1,712 SqFt
SOLD DATE : 10/07/2026
Key Details
Sold Price $369,500
Property Type Single Family Home
Sub Type Garden
Listing Status Sold
Purchase Type For Sale
Square Footage 1,712 sqft
Price per Sqft $215
Subdivision Cottages Of Last Plantation
MLS Listing ID 3244044
Sold Date 10/07/26
Bedrooms 2
Full Baths 2
HOA Fees $500/mo
HOA Y/N Yes
Year Built 2006
Annual Tax Amount $2,088
Property Sub-Type Garden
Property Description
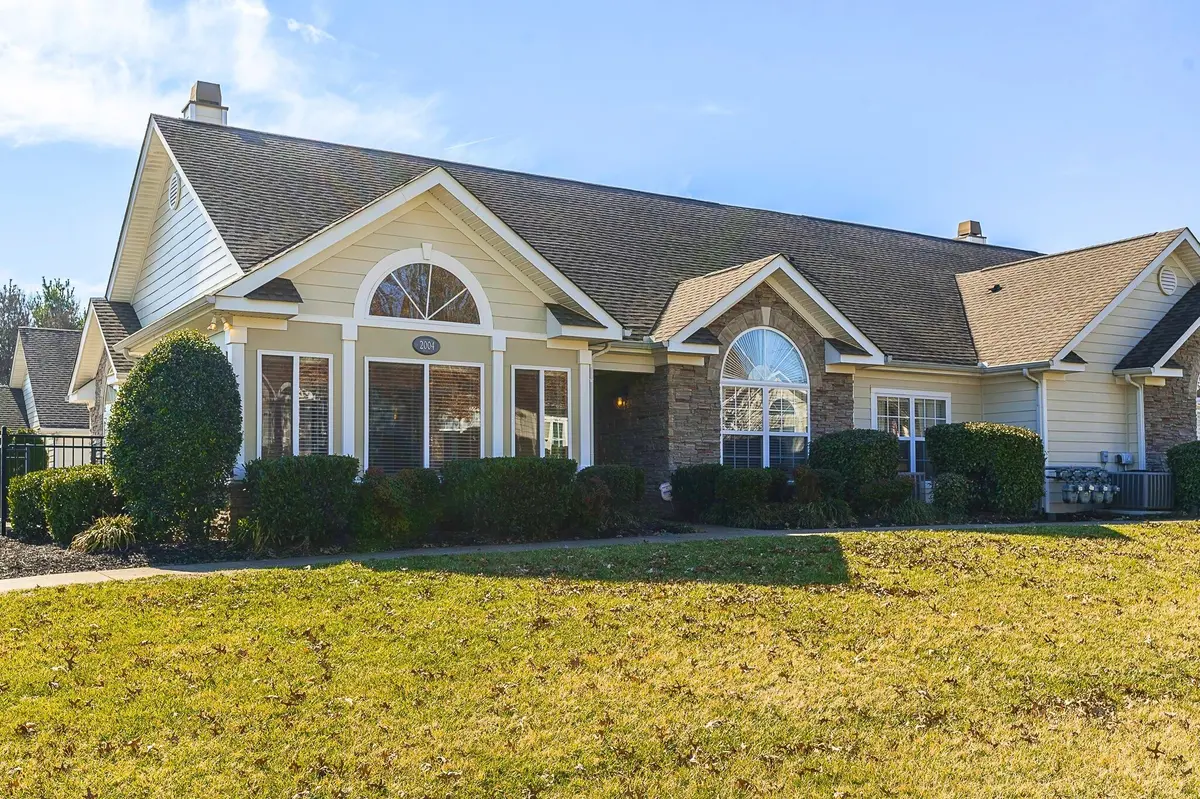
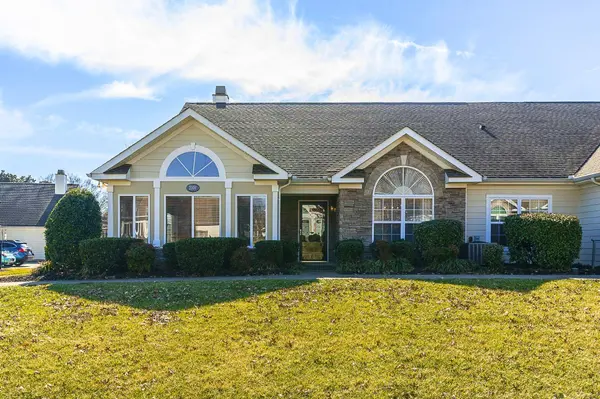
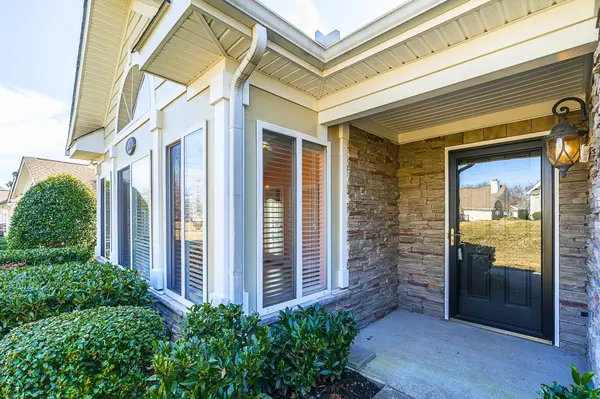
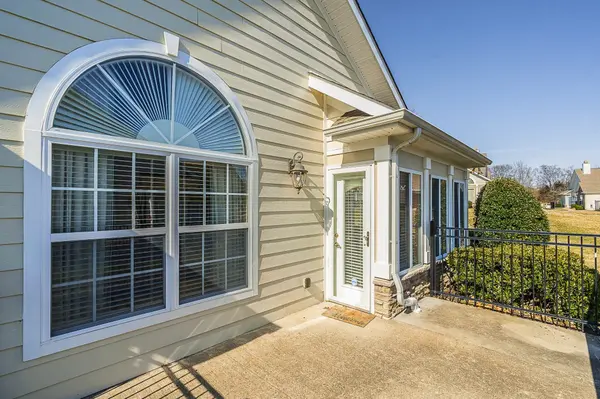
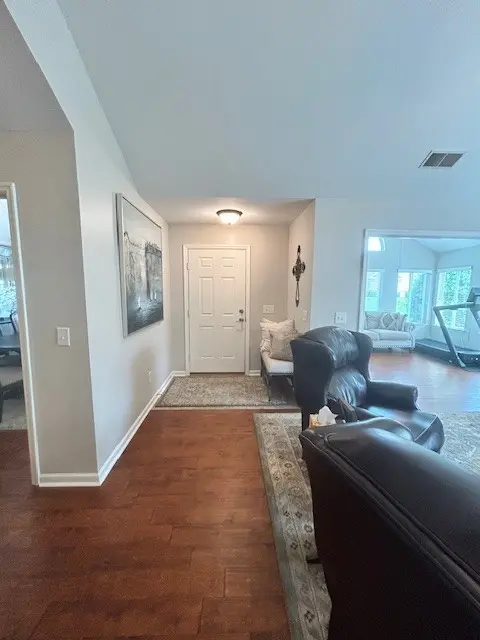
***PRICE IMPROVEMENT - MOTIVATED SELLER - With accepted offer, the Seller will pay the HOA dues for the Buyer until 12/31/2026.*** This Charming One-Level Garden Condo with patio offers vaulted ceilings throughout and a bright, open layout. The versatile office space can easily function as an additional bedroom (no closet). The sunroom, flooded with natural light, is perfect for your plants, hobbies or relaxing with a good book. The home features a desirable split bedroom layout for added privacy. Additional perks include a walk in closet in the primary suite, large double sink vanity, new quartz counter top, new ZERO ENTRY TILED SHOWER. Secondary Bath also has a brand new tiled shower with a bench. Fantastic kitchen with granite countertops and undercabinet lighting. Breakfast bar opens to dining & living area. Spacious 2-Car Garage (New Garage Door/Opener) with a walk in storage closet & pull down attic access. You also have access to a large community pool and clubhouse. Additional Storage Cabinets in the garage with pull out shelves and laundry room cabinets were recently added. Ample green space and a wonderful walking community with a pretty gazebo overlooking the lovely pond. Come take a look, you will not be disappointed. Condo is occupied - appointment required. - Owner Agent
Location
State TN
County Sumner County
Rooms
Main Level Bedrooms 2
Interior
Interior Features Ceiling Fan(s), Entrance Foyer, Extra Closets, High Ceilings, Open Floorplan, Pantry, Walk-In Closet(s), High Speed Internet
Heating Central, Electric
Cooling Central Air, Electric
Flooring Wood, Tile, Vinyl
Fireplaces Number 1
Fireplace Y
Appliance Electric Oven, Electric Range, Dishwasher, Disposal, Microwave, Stainless Steel Appliance(s)
Exterior
Garage Spaces 2.0
Utilities Available Electricity Available, Water Available, Cable Connected
View Y/N false
Private Pool false
Building
Story 1
Sewer Public Sewer
Water Public
Structure Type Hardboard Siding,Stone
New Construction false
Schools
Elementary Schools Howard Elementary
Middle Schools Rucker Stewart Middle
High Schools Gallatin Senior High School
Others
HOA Fee Include Maintenance Structure,Maintenance Grounds,Recreation Facilities,Water
Senior Community false
Special Listing Condition Standard, Owner Agent
Read Less Info
Want to know what your home might be worth? Contact us for a FREE valuation!

Our team is ready to help you sell your home for the highest possible price ASAP

© 2026 Listings courtesy of RealTrac as distributed by MLS GRID. All Rights Reserved.
Nearby Locations
"My job is to find and attract mastery-based agents to the office, protect the culture, and make sure everyone is happy! "