
Bought with Emily Mason
$958,000
$995,000
3.7%For more information regarding the value of a property, please contact us for a free consultation.
4 Beds
3 Baths
4,065 SqFt
SOLD DATE : 10/08/2026
Key Details
Sold Price $958,000
Property Type Single Family Home
Sub Type Single Family Residence
Listing Status Sold
Purchase Type For Sale
Square Footage 4,065 sqft
Price per Sqft $235
Subdivision Indian Hills Unit 4 Sec 2
MLS Listing ID 3314849
Sold Date 10/08/26
Bedrooms 4
Full Baths 3
HOA Fees $50/qua
HOA Y/N Yes
Year Built 2004
Annual Tax Amount $1,563
Lot Size 0.490 Acres
Acres 0.49
Lot Dimensions 62.61 X 140.39 IRR
Property Sub-Type Single Family Residence
Property Description
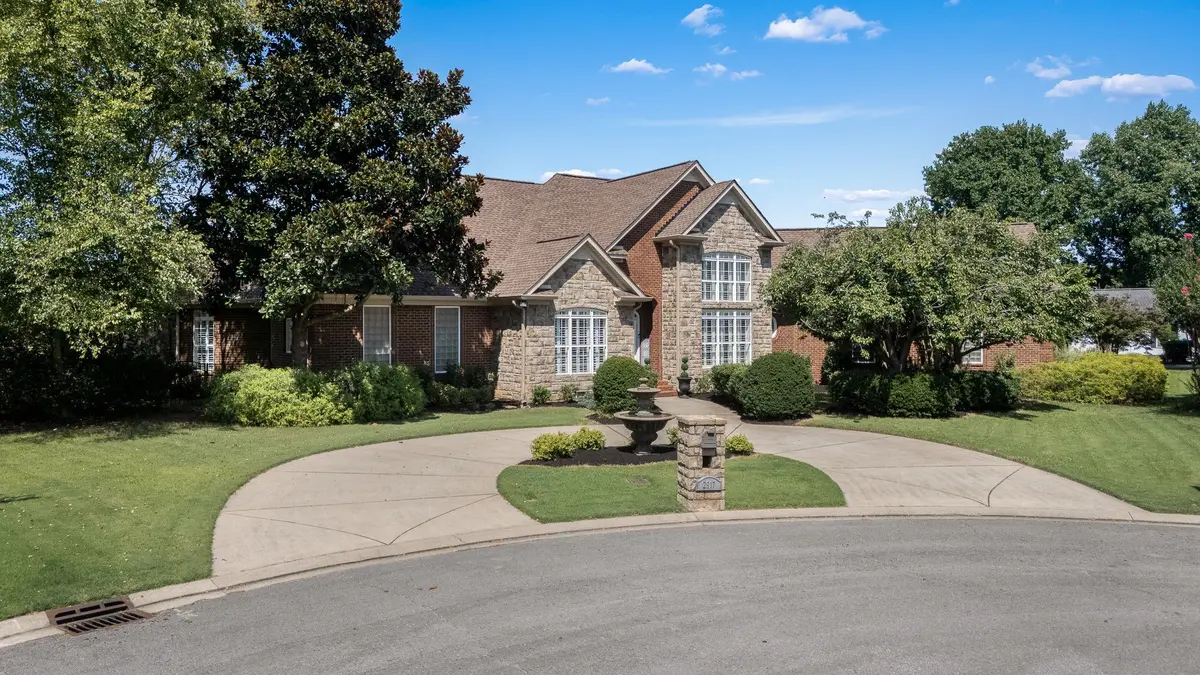
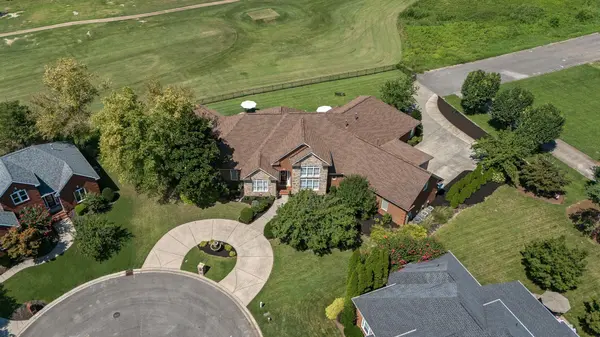
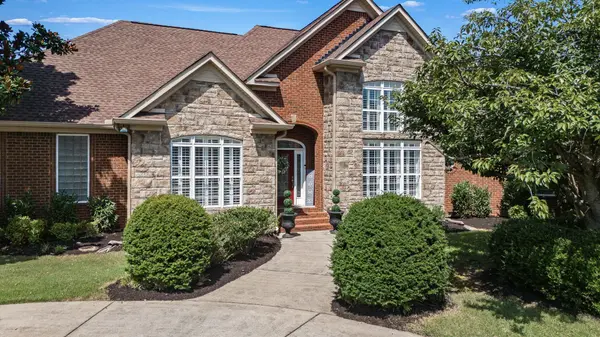
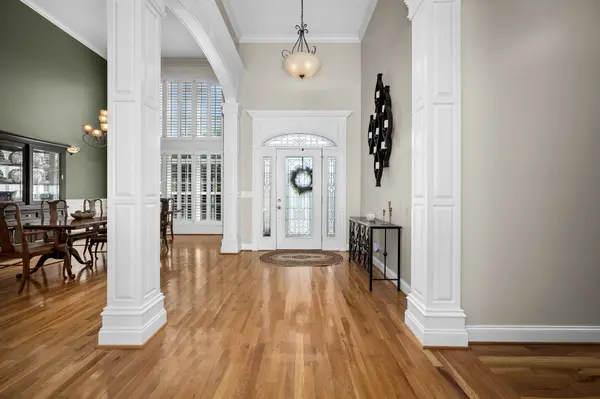
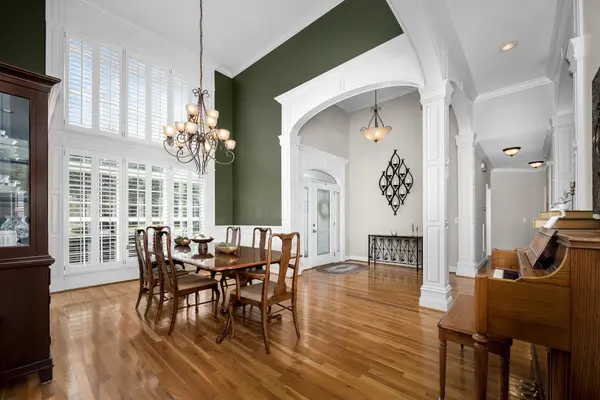
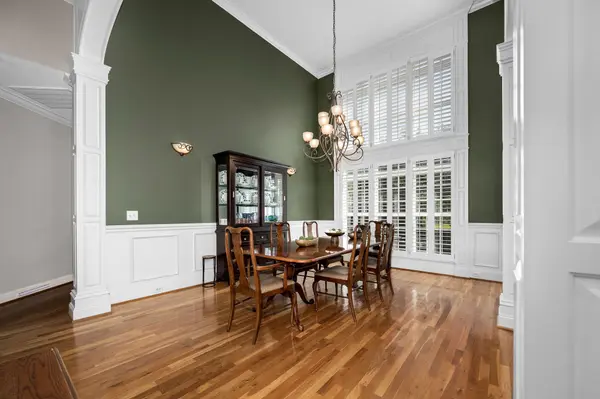
Looking for one level living including an in-law suite? (Plus upstairs bonus room!) You just found it! There is no floorplan like this one in multiple counties with a golf course amenity! One HOME on the outside easily becomes two HOMES once you enter with over 4000 square feet of living space. The gorgeous hardwood floors greet you from the foyer and carry you throughout the formal dining space, huge great room, and grand eat in kitchen. Stainless appliances in both kitchens will remain, including refrigerators. The mixed height ceilings range from 14 feet to 9 feet throughout and have multiple rooms with coffered designed ceilings. The floor to ceiling windows in the great room overlook the 10th tee at Indian Hills Golf Club. This HOME has an elevated and extended view of the golf course from multiple angles. (The windows have been covered for protection from the golf course side) The two gas fireplaces will delight you! And not one screened in porch...but TWO! Not one driveway...but TWO! The circular drive out front is elevated by the water feature fountain and the back entry driveway connects to the 2.5 car garage! Fully fenced back yard. Love to entertain? The back patio is large enough to host the best party overlooking the gorgeous green of the golf course. New high end carpet in bedrooms in 2025. Roof new in 2023. New landscaping and mulch. Updated lighting. Each owners suite bathroom has a large walk in shower. So many walk in closets including dual walk in closets and a laundry closet in main owners suite. Two laundry rooms-stackable washer/dryer in owners suite closet will remain. You truly have to tour this one to understand what it offers. A unique opportunity including so many neighborhood amenities! Golf, swimming pool, tennis/pickle ball, playground, and an extensive calendar of fun events! Ready to live with ultimate space and peace? WELCOME HOME!
Location
State TN
County Rutherford County
Rooms
Main Level Bedrooms 4
Interior
Interior Features Ceiling Fan(s), Entrance Foyer, Extra Closets, High Ceilings, In-Law Floorplan, Open Floorplan, Pantry, Redecorated, Walk-In Closet(s)
Heating Central, Electric
Cooling Central Air, Electric
Flooring Carpet, Wood, Tile
Fireplaces Number 2
Fireplace Y
Appliance Electric Oven, Gas Range, Dishwasher, Disposal, Dryer, Microwave, Refrigerator, Stainless Steel Appliance(s), Washer
Exterior
Garage Spaces 2.0
Utilities Available Electricity Available, Water Available
Amenities Available Clubhouse, Golf Course, Pickleball Court(s), Playground, Pool, Sidewalks, Tennis Court(s), Underground Utilities
View Y/N true
View Golf Course
Roof Type Shingle
Private Pool false
Building
Lot Description Cul-De-Sac, Level, Views
Story 1
Sewer Public Sewer
Water Public
Structure Type Brick,Stone
New Construction false
Schools
Elementary Schools Barfield Elementary
Middle Schools Christiana Middle School
High Schools Riverdale High School
Others
HOA Fee Include Recreation Facilities
Senior Community false
Special Listing Condition Standard
Read Less Info
Want to know what your home might be worth? Contact us for a FREE valuation!

Our team is ready to help you sell your home for the highest possible price ASAP

© 2026 Listings courtesy of RealTrac as distributed by MLS GRID. All Rights Reserved.
Nearby Locations
"My job is to find and attract mastery-based agents to the office, protect the culture, and make sure everyone is happy! "