


Bought with Jose Briceno
$414,000
$409,444
1.1%For more information regarding the value of a property, please contact us for a free consultation.
4 Beds
2 Baths
1,798 SqFt
SOLD DATE : 10/06/2026
Key Details
Sold Price $414,000
Property Type Single Family Home
Sub Type Single Family Residence
Listing Status Sold
Purchase Type For Sale
Square Footage 1,798 sqft
Price per Sqft $230
Subdivision Arbor Heights Sec 1 Ph 2
MLS Listing ID 3526063
Sold Date 10/06/26
Bedrooms 4
Full Baths 2
HOA Y/N No
Year Built 2001
Annual Tax Amount $1,875
Lot Size 0.260 Acres
Acres 0.26
Lot Dimensions 90 X 125.82 IRR
Property Sub-Type Single Family Residence
Property Description
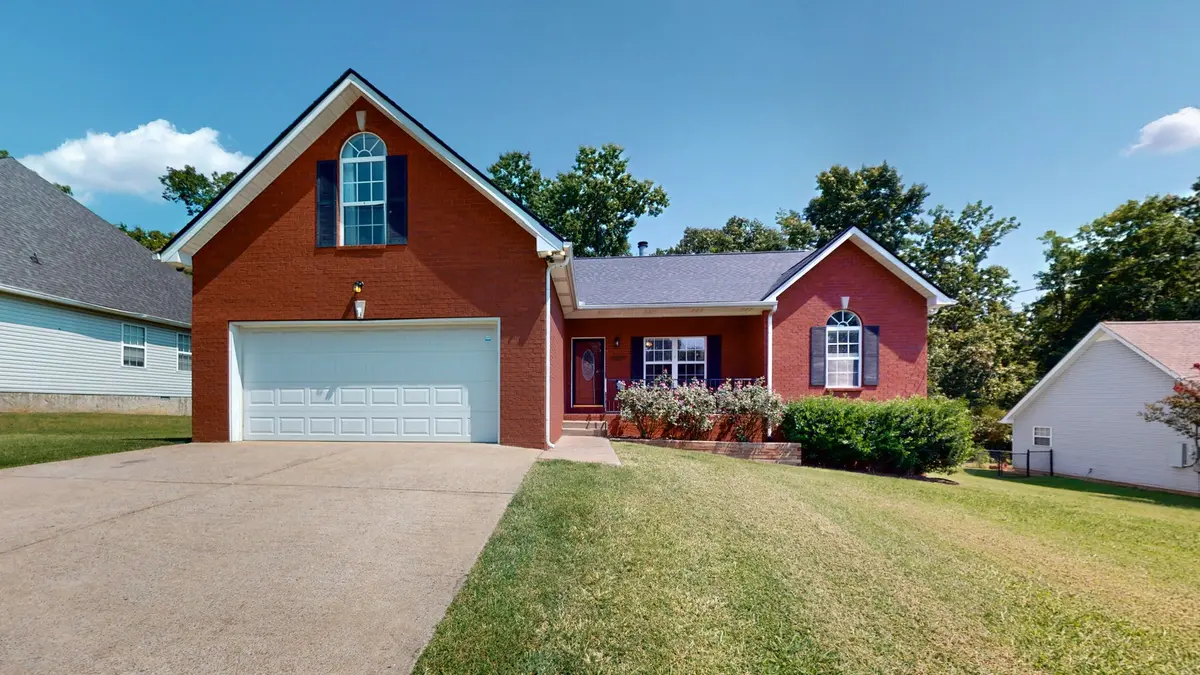
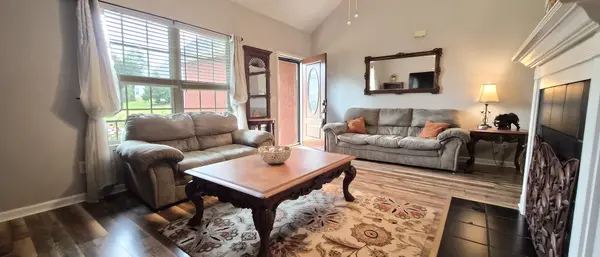
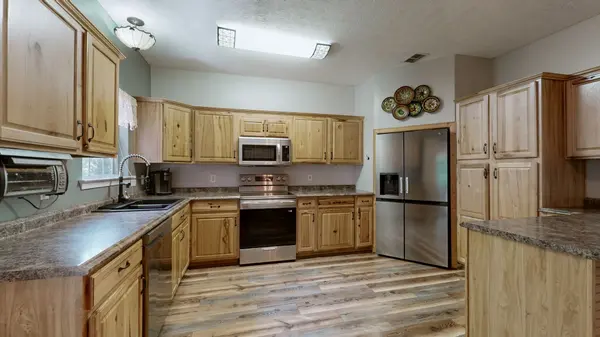
Positioned on a sprawling lot located up in the desirable Arbor Heights subdivision minutes from I-24, 2310 Discovery Ct. is just a moment away from schools, medical facilities and daily shopping needs. This beautifully maintained 4BR|2BA (or 3 BR + Bonus Room) home features an inviting brick exterior & shows bigger than you'd expect! The soaring vaulted & trey ceilings and the rich wood-tone waterproof flooring provide a spacious and modern feel. The renovated kitchen is a true showpiece with upgraded custom Hickory cabinets and includes a Chef's Pantry, stainless steel appliances, abundant counters with a large breakfast bar area. The expansive Primary Suite offers flexible layout options and attached en-suite bath, which comprises of double vanities, massive walk-in & linen closets, a jetted tub and separate shower. Need some versatility? 3 bedrooms are on the main level, and there is a large room upstairs, which serves perfectly as either a 4th bedroom with large walk-in closet or optional bonus/rec room, office, playroom, or media retreat. This home showcases multiple outdoor living & leisure areas, including a covered deck as well as a separate paver patio. Entertaining is easy! There is also a lovely greenhouse and garden run for the hobbyist, all in a peaceful, fully fenced backyard that backs up to lush woods. Great privacy! The home also boasts a newer roof, updated appliances, a whole-home security cameras system and 50-amp generator hookup to keep essentials running through any storm or to park your RV. Truly excellent value!
Location
State TN
County Rutherford County
Rooms
Main Level Bedrooms 3
Interior
Interior Features Ceiling Fan(s), Extra Closets, Redecorated, Smart Camera(s)/Recording, Walk-In Closet(s), High Speed Internet
Heating Central
Cooling Central Air
Flooring Carpet, Laminate, Tile
Fireplaces Number 1
Fireplace Y
Appliance Electric Oven, Electric Range, Dishwasher, ENERGY STAR Qualified Appliances, Freezer, Ice Maker, Microwave, Refrigerator, Stainless Steel Appliance(s)
Exterior
Exterior Feature Smart Camera(s)/Recording, Smart Lock(s)
Garage Spaces 2.0
Utilities Available Water Available, Cable Connected
View Y/N true
View Trees/Woods
Roof Type Shingle
Private Pool false
Building
Story 2
Sewer Public Sewer
Water Public
Structure Type Brick
New Construction false
Schools
Elementary Schools Cedar Grove Elementary
Middle Schools Rock Springs Middle School
High Schools Lavergne High School
Others
Senior Community false
Special Listing Condition Standard
Read Less Info
Want to know what your home might be worth? Contact us for a FREE valuation!

Our team is ready to help you sell your home for the highest possible price ASAP

© 2026 Listings courtesy of RealTrac as distributed by MLS GRID. All Rights Reserved.
Nearby Locations
"My job is to find and attract mastery-based agents to the office, protect the culture, and make sure everyone is happy! "