



Bought with Scott Evans
$799,999
$799,999
For more information regarding the value of a property, please contact us for a free consultation.
4 Beds
4 Baths
2,822 SqFt
SOLD DATE : 10/05/2026
Key Details
Sold Price $799,999
Property Type Single Family Home
Sub Type Horizontal Property Regime - Detached
Listing Status Sold
Purchase Type For Sale
Square Footage 2,822 sqft
Price per Sqft $283
Subdivision East Nashville
MLS Listing ID 3520299
Sold Date 10/05/26
Bedrooms 4
Full Baths 3
Half Baths 1
HOA Y/N No
Year Built 2026
Lot Size 10,890 Sqft
Acres 0.25
Property Sub-Type Horizontal Property Regime - Detached
Property Description
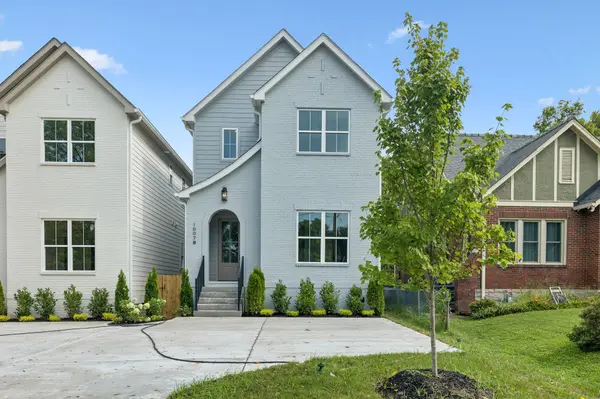
ASK ABOUT OUR SELLER CONCESSIONS! Located in the heart of East Nashville, this 4 bedroom, 3.5 bathroom new construction home offers 2,822 sq ft with arched details, light wood finishes, and a soft neutral palette throughout. The main living area is anchored by a gas fireplace and opens directly into the kitchen and dining space. Design details include soft archways, custom built-ins, layered wood tones, vertical paneling, and contrasting accents. The kitchen features custom cabinetry, a large island, stone countertops, and statement lighting. Bathrooms continue the same palette with neutral tile, natural textures, and modern fixtures. The home also features a large fenced-in backyard, ideal for pets and outdoor living.
Set on Fairwin Ave, this home sits among ongoing residential development and new construction, just minutes from East Nashville's restaurants, coffee shops, and neighborhood staples. With multiple projects underway in the immediate area, this pocket continues to see growth and investment while maintaining the walkable, lifestyle-driven appeal East Nashville is known for.
Location
State TN
County Davidson County
Rooms
Main Level Bedrooms 1
Interior
Interior Features Kitchen Island
Heating Central
Cooling Central Air
Flooring Wood, Tile
Fireplaces Number 1
Fireplace Y
Appliance Electric Oven, Gas Range, Dishwasher, Disposal, Microwave, Refrigerator, Stainless Steel Appliance(s)
Exterior
Utilities Available Water Available
View Y/N false
Private Pool false
Building
Story 2
Sewer Public Sewer
Water Public
Structure Type Hardboard Siding,Brick
New Construction true
Schools
Elementary Schools Hattie Cotton Elementary
Middle Schools Jere Baxter Middle
High Schools Maplewood Comp High School
Others
Senior Community false
Special Listing Condition Standard
Read Less Info
Want to know what your home might be worth? Contact us for a FREE valuation!

Our team is ready to help you sell your home for the highest possible price ASAP

© 2026 Listings courtesy of RealTrac as distributed by MLS GRID. All Rights Reserved.
Nearby Locations
"My job is to find and attract mastery-based agents to the office, protect the culture, and make sure everyone is happy! "