

Bought with Allie Woosley
$535,000
$570,000
6.1%For more information regarding the value of a property, please contact us for a free consultation.
3 Beds
2 Baths
1,153 SqFt
SOLD DATE : 10/05/2026
Key Details
Sold Price $535,000
Property Type Single Family Home
Sub Type Single Family Residence
Listing Status Sold
Purchase Type For Sale
Square Footage 1,153 sqft
Price per Sqft $464
Subdivision Thornby Place
MLS Listing ID 3278670
Sold Date 10/05/26
Bedrooms 3
Full Baths 2
HOA Y/N No
Year Built 1940
Annual Tax Amount $4,334
Lot Size 7,405 Sqft
Acres 0.17
Lot Dimensions 50 X 150
Property Sub-Type Single Family Residence
Property Description
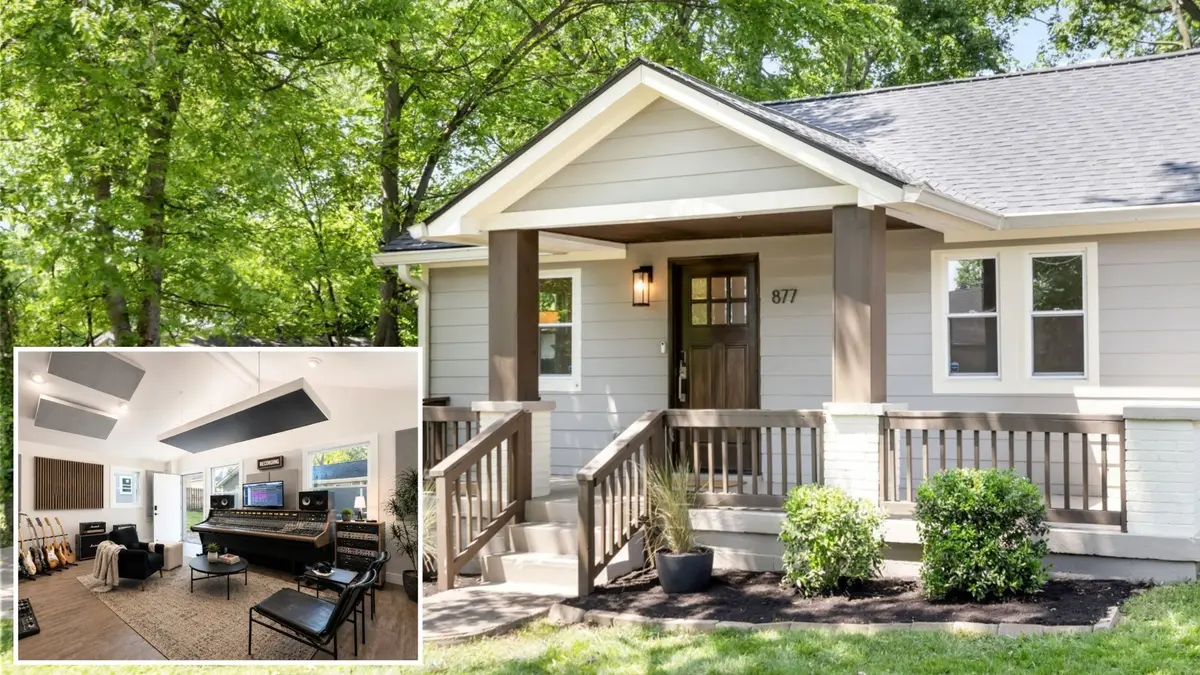
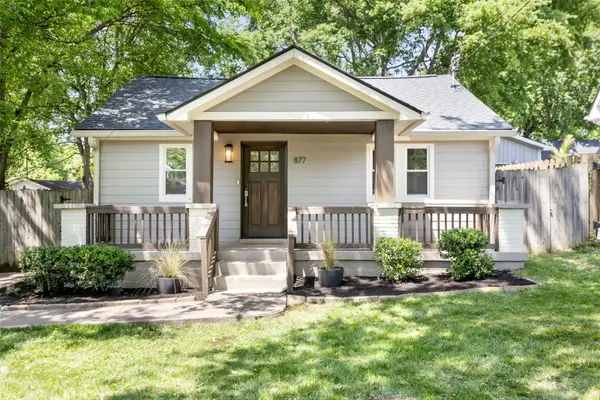
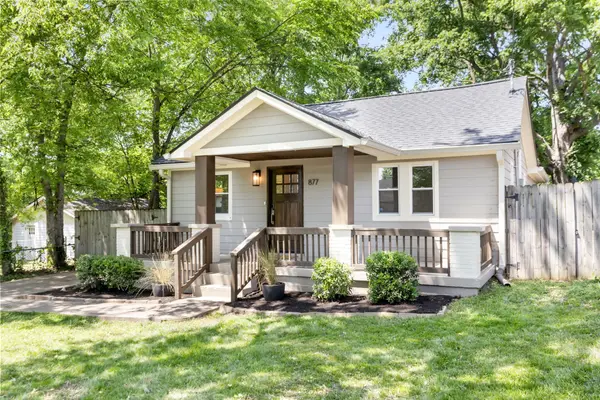
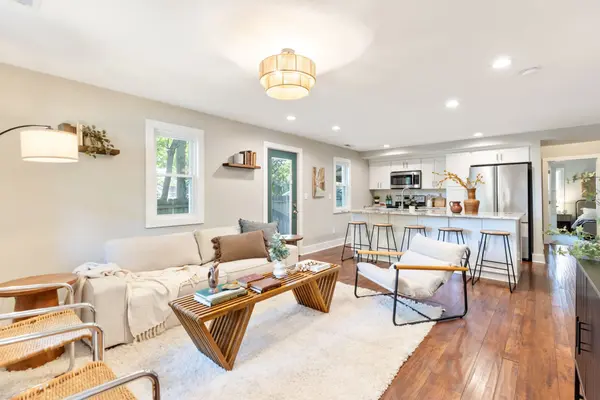
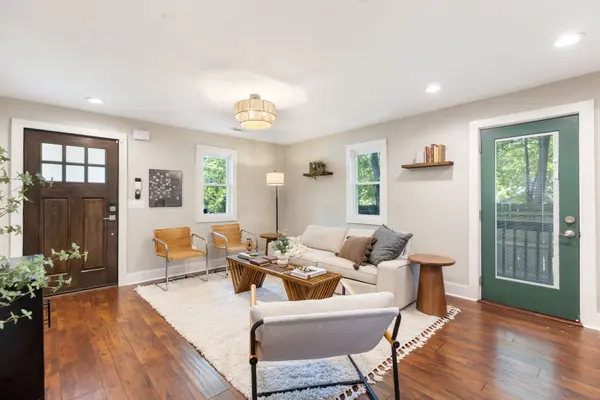
Charming East Nashville cottage (and DETACHED MUSIC STUDIO!) with thoughtful updates throughout and an incredible detached flex space full of opportunity. Nestled beneath a canopy of mature trees, this inviting home features a welcoming covered front porch, fresh landscaping, and a beautifully balanced exterior with warm wood accents. Recent improvements include a brand new roof, new vapor barrier in the crawlspace, updated fixtures, and new carpet, making this home feel fresh and move-in ready. Major systems including plumbing, electrical, and HVAC were updated in 2021.
A rare bonus: a detached studio space with a full bathroom and professional acoustic treatments by Josh Niles, including acoustic paneling and a ceiling cloud, creating an inspiring setup for musicians, song writers, creatives, podcasting, or remote work. *Studio square footage (549) noted as detached square footage in the MLS. The fully fenced backyard, garden shed, and spacious patio offers privacy and space to entertain outdoors.
Conveniently located near some of East Nashville's favorite restaurants (.4 mi to Mas Tacos) , this property blends character, functionality, and flexibility in one compelling package.
Location
State TN
County Davidson County
Rooms
Main Level Bedrooms 3
Interior
Interior Features Ceiling Fan(s), High Speed Internet
Heating Central
Cooling Central Air
Flooring Carpet, Wood, Tile
Fireplace N
Appliance Built-In Electric Oven, Built-In Electric Range, Microwave, Refrigerator
Exterior
Utilities Available Water Available
View Y/N false
Roof Type Asphalt
Private Pool false
Building
Lot Description Level
Story 2
Sewer Public Sewer
Water Public
Structure Type Hardboard Siding
New Construction false
Schools
Elementary Schools Hattie Cotton Elementary
Middle Schools Jere Baxter Middle
High Schools Maplewood Comp High School
Others
Senior Community false
Special Listing Condition Standard
Read Less Info
Want to know what your home might be worth? Contact us for a FREE valuation!

Our team is ready to help you sell your home for the highest possible price ASAP

© 2026 Listings courtesy of RealTrac as distributed by MLS GRID. All Rights Reserved.
Nearby Locations
"My job is to find and attract mastery-based agents to the office, protect the culture, and make sure everyone is happy! "