


Bought with Brian C. Stiles, Broker
$482,000
$499,000
3.4%For more information regarding the value of a property, please contact us for a free consultation.
3 Beds
2 Baths
2,062 SqFt
SOLD DATE : 08/28/2026
Key Details
Sold Price $482,000
Property Type Single Family Home
Sub Type Single Family Residence
Listing Status Sold
Purchase Type For Sale
Square Footage 2,062 sqft
Price per Sqft $233
Subdivision Twin Eagles Ph14 Sec B
MLS Listing ID 3230530
Sold Date 08/28/26
Bedrooms 3
Full Baths 2
HOA Fees $18/mo
HOA Y/N Yes
Year Built 2021
Annual Tax Amount $2,236
Lot Size 7,840 Sqft
Acres 0.18
Property Sub-Type Single Family Residence
Property Description
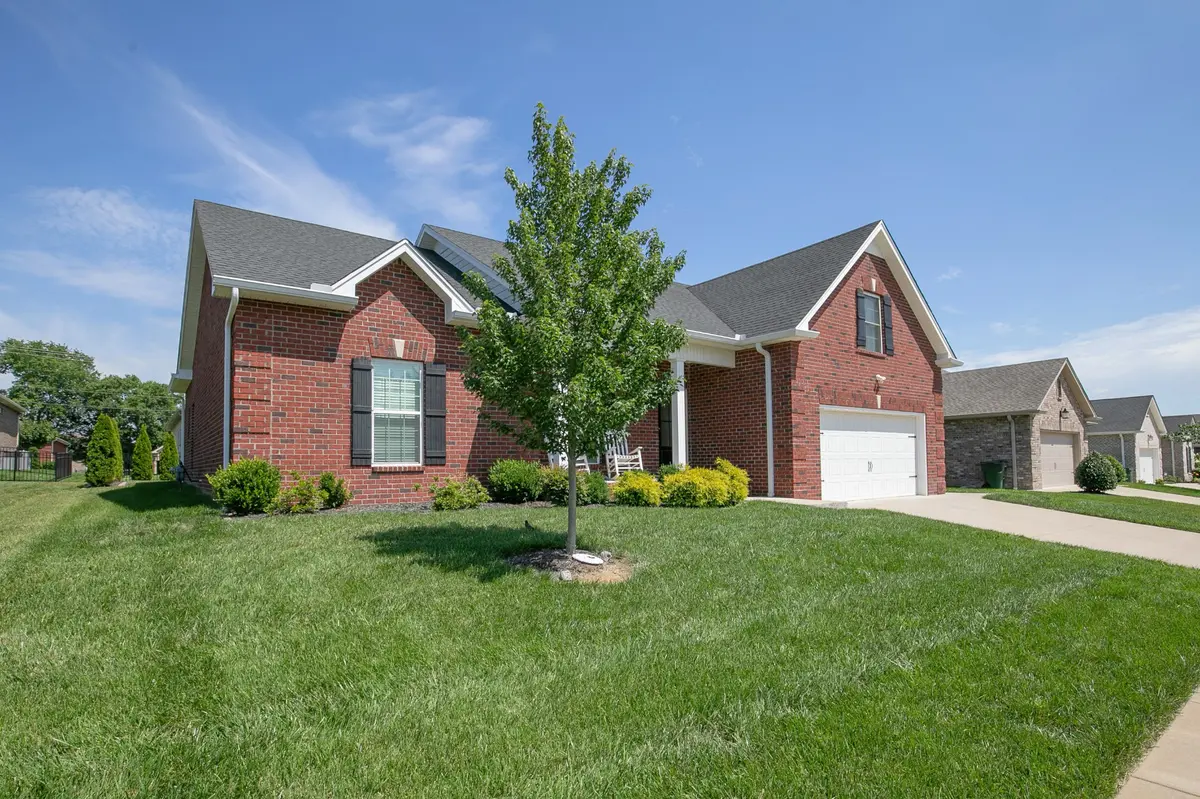
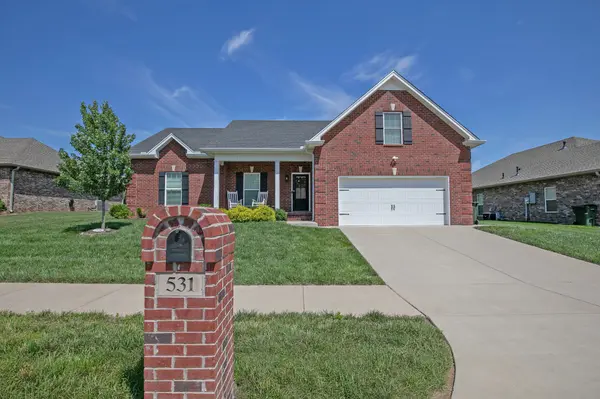
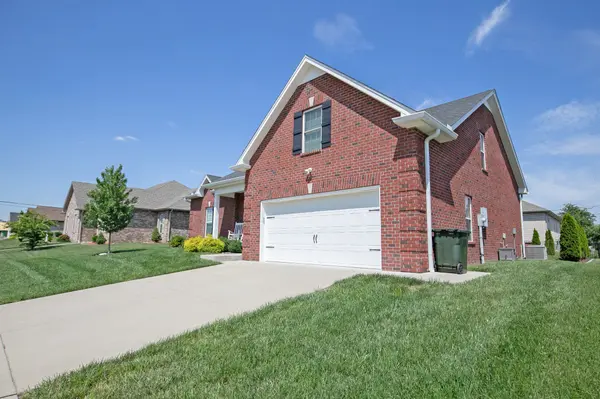
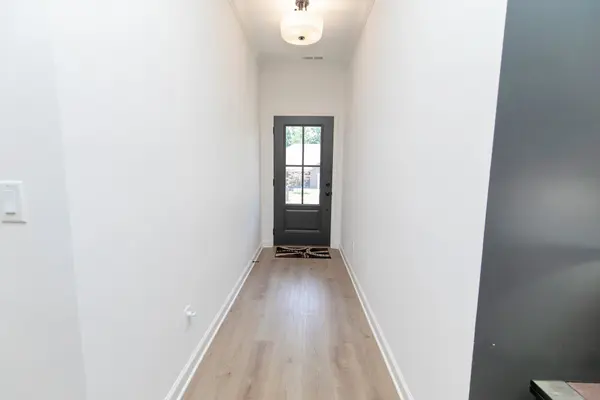
Welcome home to this beautifully maintained all-brick residence in the desirable Twin Eagles community developed and built by Randy Jones Construction! Offering over 2,000 square feet of thoughtfully designed living space, this home features 3 bedrooms, 2 full baths, and a spacious bonus room perfect for a home office, media room, or playroom. The open-concept floor plan showcases a stunning kitchen with quartz countertops, custom cabinetry, stainless steel appliances, a large island, and pantry. The spacious primary suite offers a walk-in closet and private bath, while the split-bedroom layout provides privacy for family and guests; all on the main level. Enjoy morning coffee or evening relaxation on the screened covered patio overlooking a peaceful backyard bordered by mature evergreen landscaping. Situated on a quiet street with no through traffic, this move-in-ready home combines comfort, style, and convenience with easy access to shopping, dining, schools, and Vietnam Veterans Parkway. Don't miss this opportunity to own one of Twin Eagles' most desirable floor plans! The new builds are priced higher so come and see how this home compares for the money. I think you'll be happy you did.
Location
State TN
County Sumner County
Rooms
Main Level Bedrooms 3
Interior
Interior Features Ceiling Fan(s), Extra Closets, Open Floorplan, Pantry, Walk-In Closet(s), Kitchen Island
Heating Central, Electric
Cooling Ceiling Fan(s), Central Air, Electric
Flooring Carpet, Luxury Vinyl
Fireplace N
Appliance Electric Oven, Electric Range, Dishwasher, Microwave, Refrigerator, Stainless Steel Appliance(s)
Exterior
Garage Spaces 2.0
Utilities Available Electricity Available, Water Available
Amenities Available Sidewalks, Underground Utilities
View Y/N false
Roof Type Shingle
Private Pool false
Building
Lot Description Level
Story 1
Sewer Public Sewer
Water Public
Structure Type Brick
New Construction false
Schools
Elementary Schools Howard Elementary
Middle Schools Liberty Creek Middle School
High Schools Liberty Creek High School
Others
Senior Community false
Special Listing Condition Standard
Read Less Info
Want to know what your home might be worth? Contact us for a FREE valuation!

Our team is ready to help you sell your home for the highest possible price ASAP

© 2026 Listings courtesy of RealTrac as distributed by MLS GRID. All Rights Reserved.
Nearby Locations
"My job is to find and attract mastery-based agents to the office, protect the culture, and make sure everyone is happy! "