




Bought with Sam Douthit ABR, SRS
$1,100,000
$1,100,000
For more information regarding the value of a property, please contact us for a free consultation.
4 Beds
5 Baths
3,504 SqFt
SOLD DATE : 08/31/2026
Key Details
Sold Price $1,100,000
Property Type Single Family Home
Sub Type Single Family Residence
Listing Status Sold
Purchase Type For Sale
Square Footage 3,504 sqft
Price per Sqft $313
Subdivision Reserve At Wright Farm Ph 1
MLS Listing ID 3221779
Sold Date 08/31/26
Bedrooms 4
Full Baths 3
Half Baths 2
HOA Fees $50/mo
HOA Y/N Yes
Year Built 2016
Annual Tax Amount $3,504
Lot Size 0.463 Acres
Acres 0.463
Lot Dimensions 107 X 177.29 IRR/
Property Sub-Type Single Family Residence
Property Description
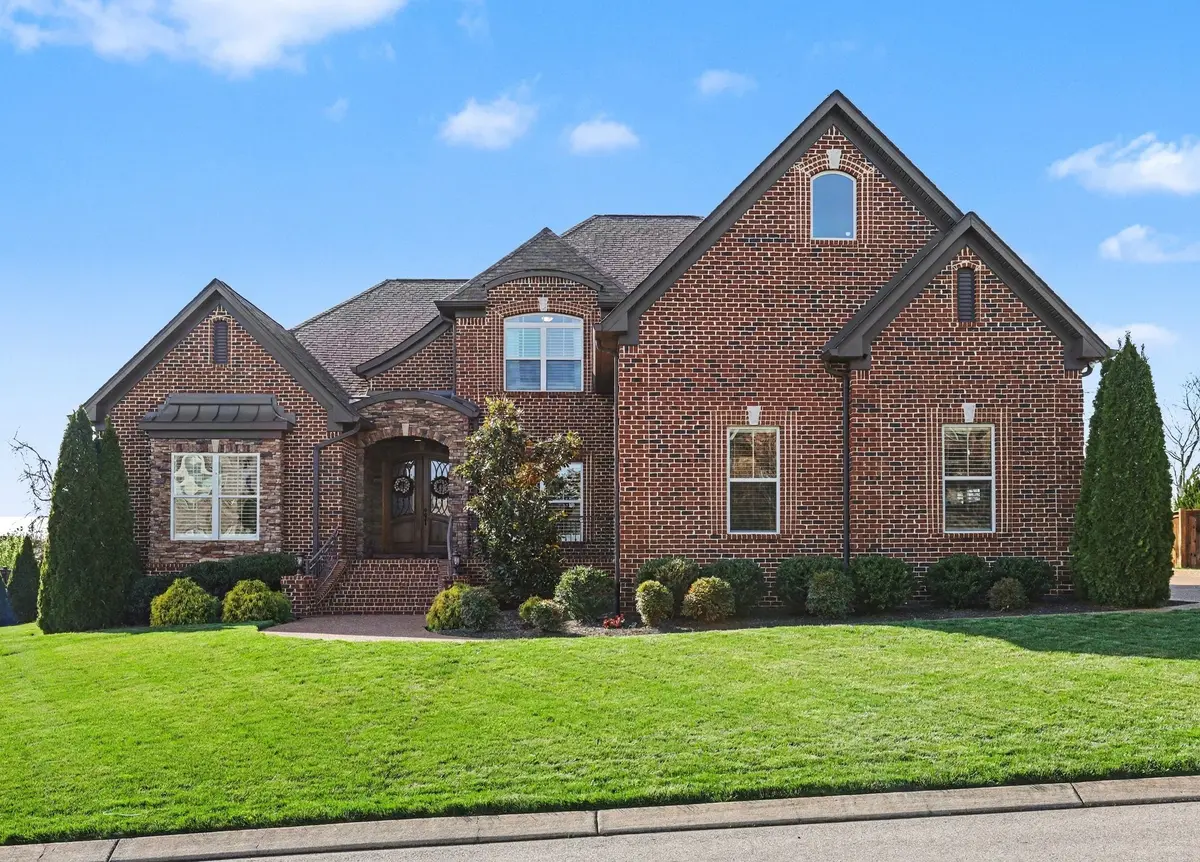
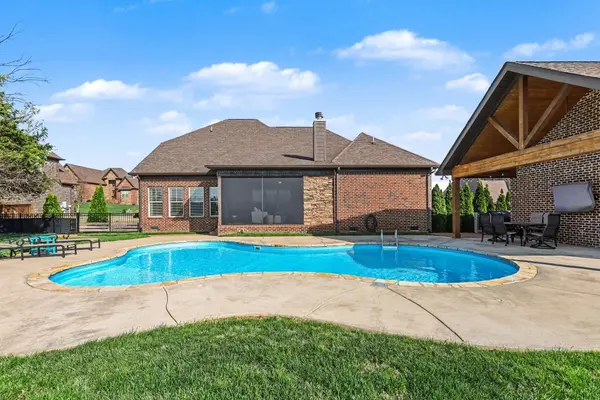
From the moment you arrive, the lush landscaping and beautifully maintained yard set the tone for this stunning property! Situated on nearly half an acre, this 4-bedroom home offers 3 full baths, 2 half baths, plus an additional half bath in the pool house. Enter your private backyard oasis featuring a sparkling pool, inviting pool house, and covered patio with a cozy wood-burning fireplace—perfect for relaxing or entertaining year-round. The main level includes a spacious owner's suite, an additional bedroom with full bath, and a dedicated office. Upstairs offers two bedrooms, 1.5 baths, and a large flex space ideal for a media room, playroom, or workspace. Inside, hardwood floors on the main, coffered ceilings, and a warm gas fireplace add charm, while additional highlights include a whole-home water softener, irrigation system, and a 3-car garage with extra driveway parking. Conveniently located minutes from shopping, dining, and local events.
Location
State TN
County Wilson County
Rooms
Main Level Bedrooms 2
Interior
Interior Features Ceiling Fan(s), Entrance Foyer, High Ceilings, Open Floorplan, Pantry, Walk-In Closet(s)
Heating Central, Natural Gas
Cooling Central Air, Electric
Flooring Carpet, Wood, Tile
Fireplaces Number 2
Fireplace Y
Appliance Built-In Electric Oven, Gas Range, Dishwasher, Disposal, Microwave, Water Purifier
Exterior
Garage Spaces 3.0
Pool In Ground
Utilities Available Electricity Available, Natural Gas Available, Water Available
View Y/N false
Private Pool true
Building
Story 2
Sewer STEP System
Water Public
Structure Type Brick
New Construction false
Schools
Elementary Schools Rutland Elementary
Middle Schools Gladeville Middle School
High Schools Wilson Central High School
Others
Senior Community false
Special Listing Condition Standard
Read Less Info
Want to know what your home might be worth? Contact us for a FREE valuation!

Our team is ready to help you sell your home for the highest possible price ASAP

© 2026 Listings courtesy of RealTrac as distributed by MLS GRID. All Rights Reserved.
Nearby Locations
"My job is to find and attract mastery-based agents to the office, protect the culture, and make sure everyone is happy! "