



Bought with Denise Mann
$445,000
$445,000
For more information regarding the value of a property, please contact us for a free consultation.
3 Beds
2 Baths
1,931 SqFt
SOLD DATE : 09/17/2026
Key Details
Sold Price $445,000
Property Type Single Family Home
Sub Type Single Family Residence
Listing Status Sold
Purchase Type For Sale
Square Footage 1,931 sqft
Price per Sqft $230
Subdivision Magnolia Trace Sec 1
MLS Listing ID 3247993
Sold Date 09/17/26
Bedrooms 3
Full Baths 2
HOA Y/N No
Year Built 1995
Annual Tax Amount $1,590
Lot Size 0.520 Acres
Acres 0.52
Lot Dimensions 120 X 182.2 IRR
Property Sub-Type Single Family Residence
Property Description
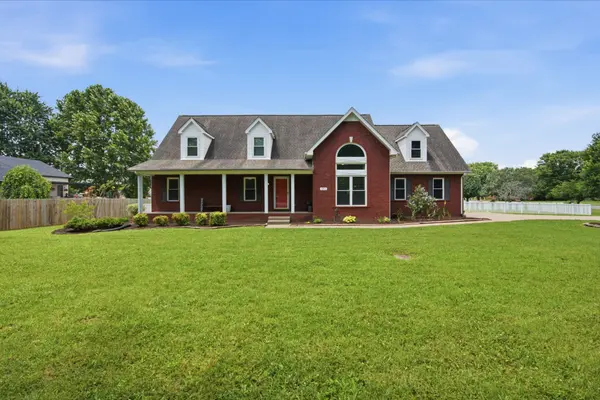
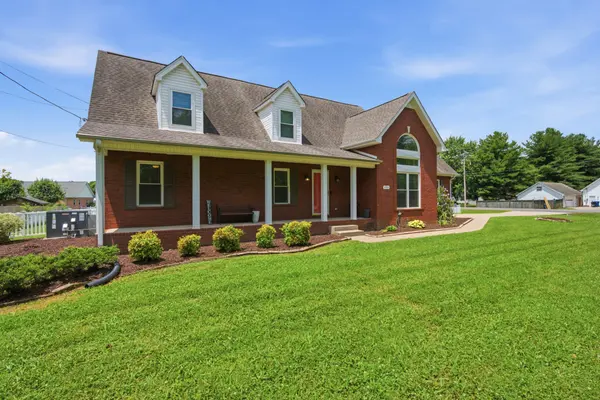
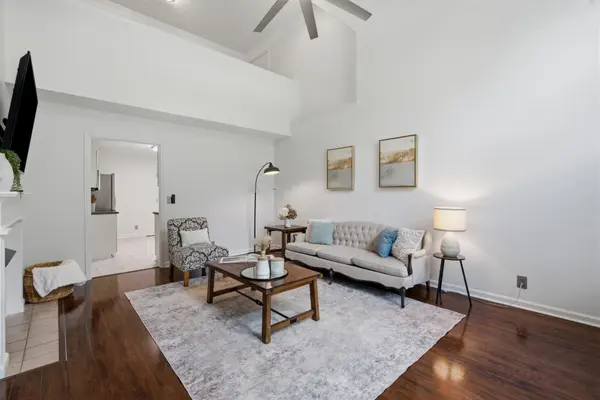
This thoughtfully designed Murfreesboro home offers the convenience of one-level living with 3 bedrooms and 2 updated baths. Hard surface flooring throughout, a great room with soaring ceilings, inviting eat-in kitchen, formal dining room for hosting, and a beautifully updated primary suite designed to be your private retreat with two walk in closets. All on the main level. A spacious loft creates the perfect second living area, home office, or play space, while two additional unfinished rooms provide the opportunity to add bedrooms, a media room, home gym, or whatever your next chapter calls for. Step outside and discover where this home truly shines. An oversized covered front porch and an Impressive covered back porch w/ porch swing, grilling area, dinning area, and patio create an outdoor living space you'll use year-round, all overlooking a fully fenced backyard ready for kids, pets, or weekend gatherings. Added bonus , the she shed / he shed / your storage shed has electric and water run to it. Windows and roof replaced in the last 10 years. Conveniently located just 5 minutes from I-24 and approximately 15 minutes to MTSU, you'll enjoy quick access to shopping, dining, and schools. Ask about the preferred lender is offering $$$ towards your closing costs and or a rate buy-down.
Location
State TN
County Rutherford County
Rooms
Main Level Bedrooms 3
Interior
Interior Features Air Filter, Bookcases, Built-in Features, Ceiling Fan(s), Entrance Foyer, Extra Closets, High Ceilings, Open Floorplan, Walk-In Closet(s), High Speed Internet
Heating Central, Electric
Cooling Central Air, Electric
Flooring Wood, Tile
Fireplace N
Appliance Electric Oven, Electric Range, Dishwasher, Dryer, Microwave, Refrigerator, Washer
Exterior
Garage Spaces 2.0
Utilities Available Electricity Available, Water Available
View Y/N false
Roof Type Shingle
Private Pool false
Building
Lot Description Corner Lot, Level
Story 2
Sewer Private Sewer
Water Public
Structure Type Brick
New Construction false
Schools
Elementary Schools Buchanan Elementary
Middle Schools Whitworth-Buchanan Middle School
High Schools Riverdale High School
Others
Senior Community false
Special Listing Condition Standard
Read Less Info
Want to know what your home might be worth? Contact us for a FREE valuation!

Our team is ready to help you sell your home for the highest possible price ASAP

© 2026 Listings courtesy of RealTrac as distributed by MLS GRID. All Rights Reserved.
Nearby Locations
"My job is to find and attract mastery-based agents to the office, protect the culture, and make sure everyone is happy! "