


Bought with Haley Kaminsky
$675,000
$750,000
10.0%For more information regarding the value of a property, please contact us for a free consultation.
2 Beds
4 Baths
1,957 SqFt
SOLD DATE : 09/10/2026
Key Details
Sold Price $675,000
Property Type Condo
Sub Type Other Condo
Listing Status Sold
Purchase Type For Sale
Square Footage 1,957 sqft
Price per Sqft $344
Subdivision The Six10 Merritt
MLS Listing ID 3166692
Sold Date 09/10/26
Bedrooms 2
Full Baths 3
Half Baths 1
HOA Fees $335/mo
HOA Y/N Yes
Year Built 2016
Annual Tax Amount $5,033
Lot Size 871 Sqft
Acres 0.02
Property Sub-Type Other Condo
Property Description
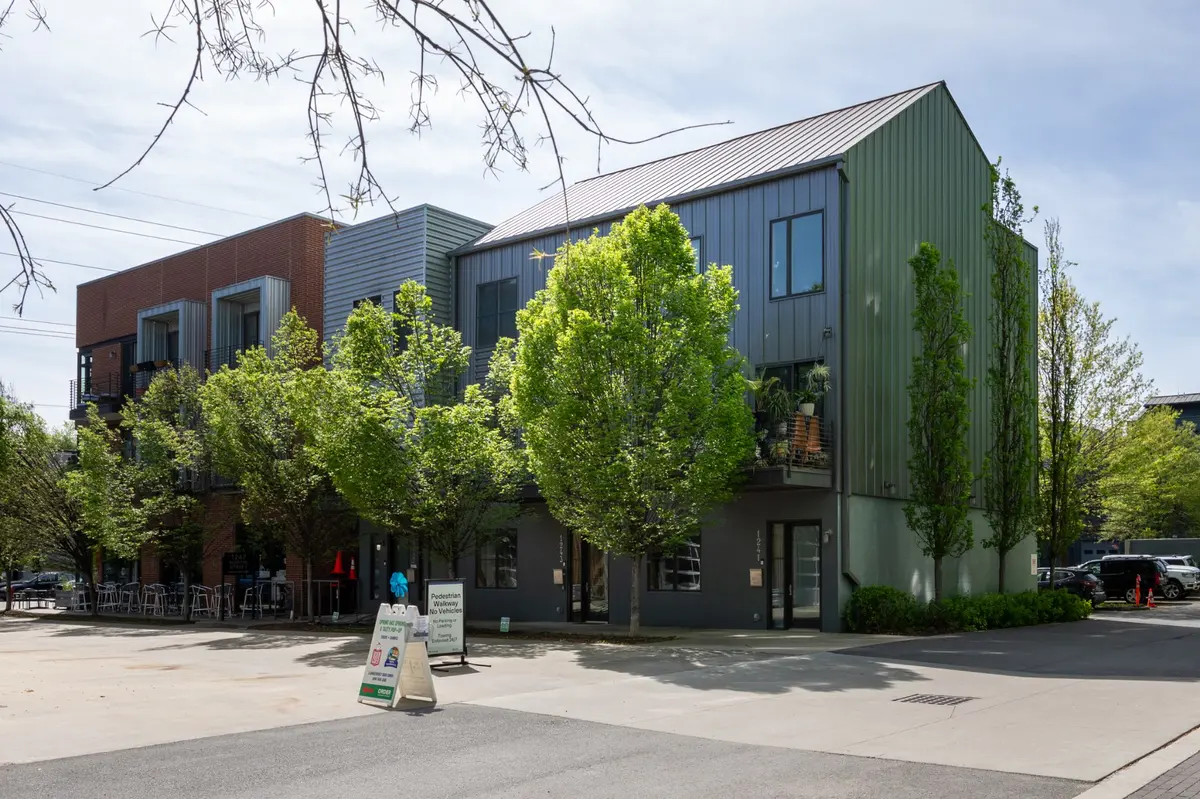
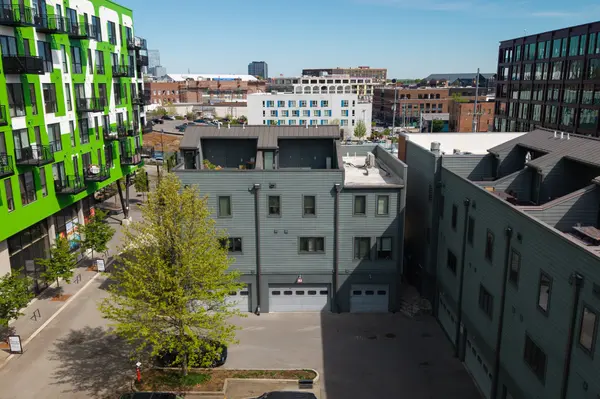
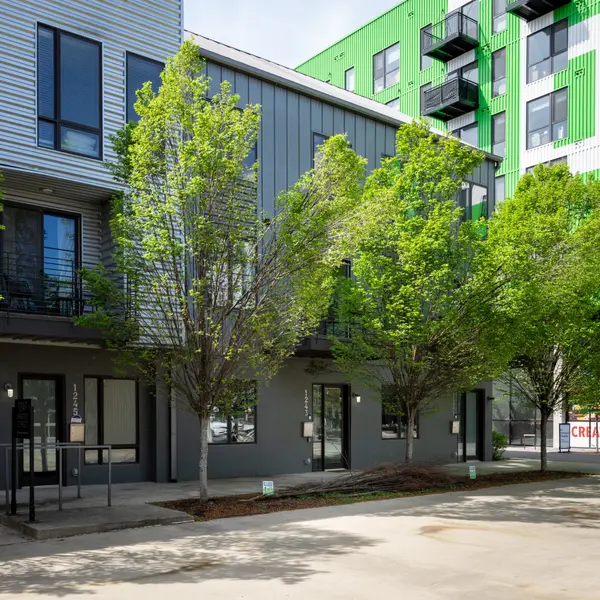
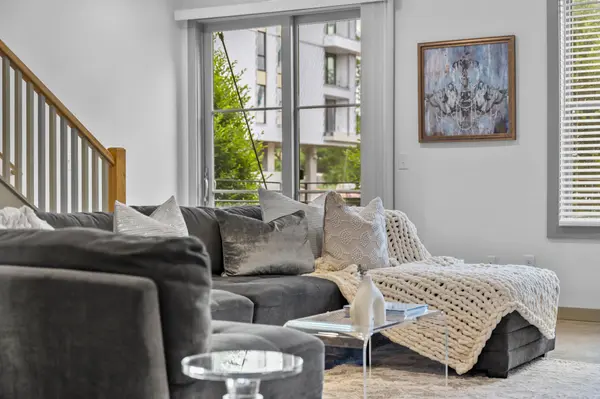
Modern live/work townhouse in Wedgewood Houston with private rooftop deck and 2-car garage! This 2-bedroom, 3.5-bath Nashville townhouse offers flexible living with dedicated office space—ideal for remote work, creatives, or entrepreneurs. Located in one of Nashville's most walkable neighborhoods, just steps from top dining like Pastis and Aba, coffee shops, art galleries, and boutique retail. Spanning 1,957 sq ft, the open-concept layout blends style and functionality with modern finishes throughout. Enjoy a private rooftop deck with skyline views, perfect for entertaining or relaxing. The attached 2-car garage provides rare convenience and added value. Prime location with quick access to Downtown Nashville, The Gulch, and 12 South. Ideal for buyers searching for a Wedgewood Houston townhouse, live/work Nashville condo, modern Nashville home, or investment property near downtown. Eligible for 100% loan with no mortgage insurance and possible $5500 lender credit with Billy Hamburg at Huntington Bank, 615-305-4065.
Location
State TN
County Davidson County
Interior
Interior Features Ceiling Fan(s), Walk-In Closet(s), Kitchen Island
Heating Central
Cooling Central Air
Flooring Concrete
Fireplace N
Appliance Electric Oven, Electric Range, Dishwasher, Microwave, Refrigerator
Exterior
Exterior Feature Balcony
Garage Spaces 1.0
Utilities Available Water Available
View Y/N false
Private Pool false
Building
Story 3
Sewer Public Sewer
Water Public
Structure Type Fiber Cement
New Construction false
Schools
Elementary Schools Fall-Hamilton Elementary
Middle Schools Cameron College Preparatory
High Schools Glencliff High School
Others
Senior Community false
Special Listing Condition Standard
Read Less Info
Want to know what your home might be worth? Contact us for a FREE valuation!

Our team is ready to help you sell your home for the highest possible price ASAP

© 2026 Listings courtesy of RealTrac as distributed by MLS GRID. All Rights Reserved.
Nearby Locations
"My job is to find and attract mastery-based agents to the office, protect the culture, and make sure everyone is happy! "