


Bought with Cheryl Brown ABR, MSR, RN
$325,000
$329,000
1.2%For more information regarding the value of a property, please contact us for a free consultation.
3 Beds
2 Baths
1,315 SqFt
SOLD DATE : 08/07/2026
Key Details
Sold Price $325,000
Property Type Single Family Home
Sub Type Single Family Residence
Listing Status Sold
Purchase Type For Sale
Square Footage 1,315 sqft
Price per Sqft $247
Subdivision Jackson Sec 1
MLS Listing ID 3232126
Sold Date 08/07/26
Bedrooms 3
Full Baths 2
HOA Y/N No
Year Built 1999
Annual Tax Amount $1,301
Lot Size 0.530 Acres
Acres 0.53
Lot Dimensions 68X339.63 IRR
Property Sub-Type Single Family Residence
Property Description
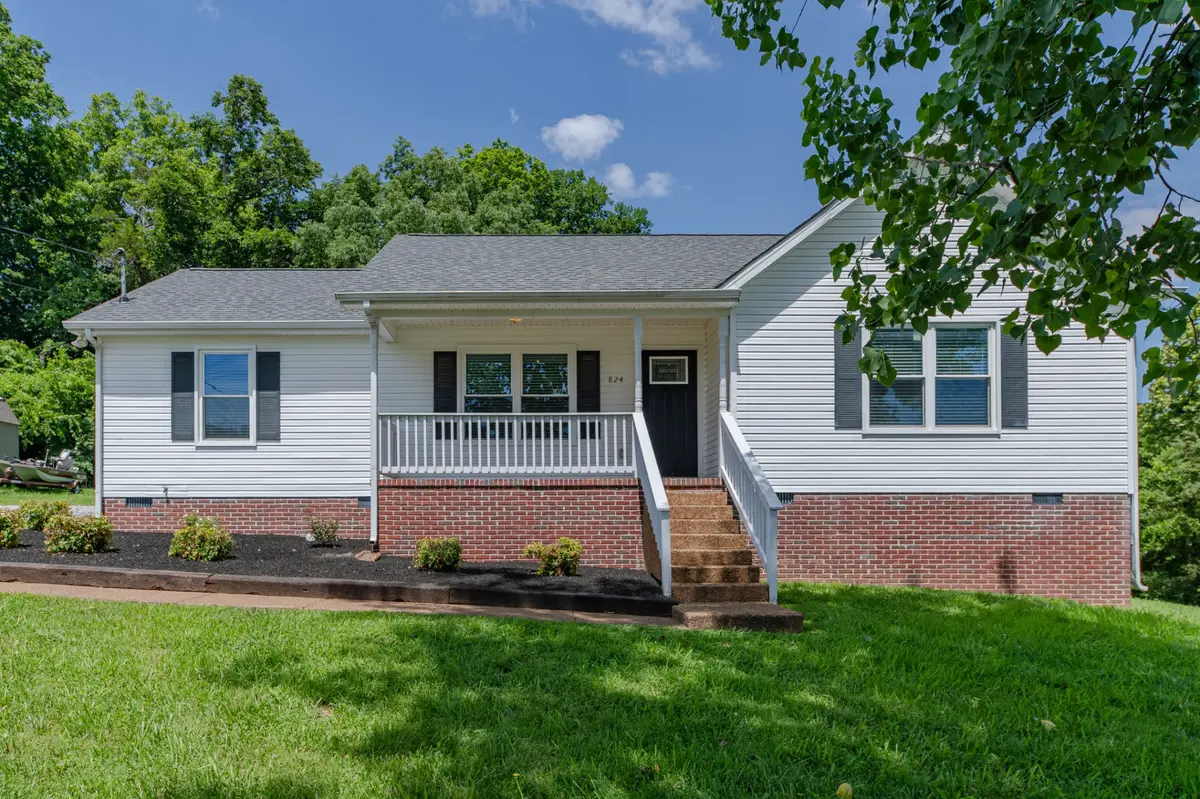
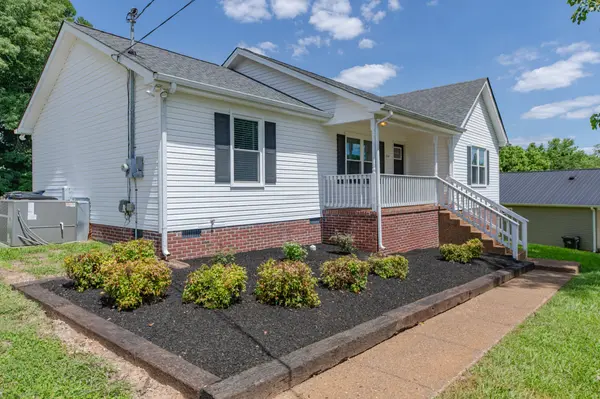
Located in the FAST growing North Maury County and Columbia area. This 3-bed, 2 full bath home offers 1,315 sq ft and was built in 1999. Need quick access to the interstate? You are just 4 miles from the I-65 corridor. Enjoy those hot TN summers in the beautiful above-ground pool and lounge on your covered back porch. Another major ticket item already taken care of is the roof & HVAC, only 6 years old. As you make your way from the covered front porch inside, the living room greets you with vaulted ceilings that really allow for a much bigger feel. The primary suite sits adjacent to the living room, with the other two secondary bedrooms on the opposite side of the house, separated by that central living space. The kitchen is galley style with an eat-in area, plus a true independent laundry room. Lastly, the most important things to remember: NO HOA and over HALF an ACRE. This property offers a lot for its price and location.
Location
State TN
County Maury County
Rooms
Main Level Bedrooms 3
Interior
Interior Features Ceiling Fan(s), High Ceilings, Open Floorplan, Walk-In Closet(s), High Speed Internet
Heating Central, Electric
Cooling Central Air, Electric
Flooring Luxury Vinyl, Tile
Fireplace N
Appliance Electric Oven, Cooktop, Dryer, Microwave, Refrigerator, Stainless Steel Appliance(s), Washer
Exterior
Pool Above Ground
Utilities Available Electricity Available, Water Available, Cable Connected
View Y/N false
Private Pool true
Building
Story 1
Sewer Public Sewer
Water Public
Structure Type Vinyl Siding
New Construction false
Schools
Elementary Schools R Howell Elementary
Middle Schools E. A. Cox Middle School
High Schools Spring Hill High School
Others
Senior Community false
Special Listing Condition Standard
Read Less Info
Want to know what your home might be worth? Contact us for a FREE valuation!

Our team is ready to help you sell your home for the highest possible price ASAP

© 2026 Listings courtesy of RealTrac as distributed by MLS GRID. All Rights Reserved.
Nearby Locations
"My job is to find and attract mastery-based agents to the office, protect the culture, and make sure everyone is happy! "