


Bought with Kathryn Knighton
$359,000
$369,900
2.9%For more information regarding the value of a property, please contact us for a free consultation.
3 Beds
3 Baths
1,833 SqFt
SOLD DATE : 08/12/2026
Key Details
Sold Price $359,000
Property Type Single Family Home
Sub Type Single Family Residence
Listing Status Sold
Purchase Type For Sale
Square Footage 1,833 sqft
Price per Sqft $195
Subdivision Dalemere
MLS Listing ID 3208066
Sold Date 08/12/26
Bedrooms 3
Full Baths 3
HOA Y/N No
Year Built 1960
Annual Tax Amount $2,102
Lot Size 0.950 Acres
Acres 0.95
Lot Dimensions 100 X 400
Property Sub-Type Single Family Residence
Property Description
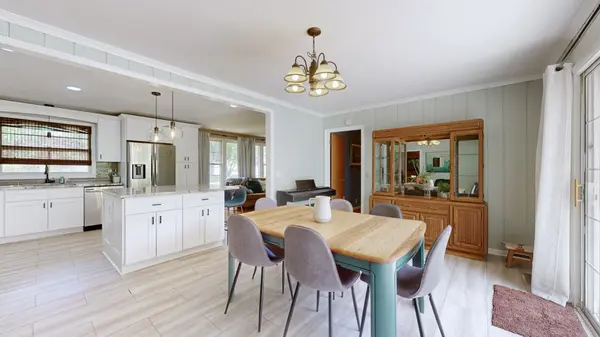
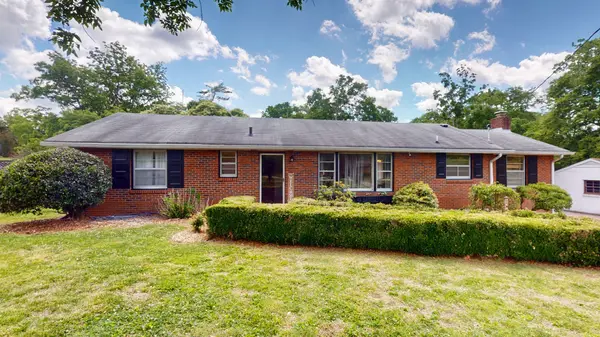
Back to active- no fault of seller! Located in a quiet, established neighborhood, this sought-after property location offers an opportunity to own an all-brick ranch home situated on a level 1-acre lot. NO HOA. Featuring primarily one-level living with an additional loft suite( full bath), this home blends timeless mid-century character with thoughtful updates and functional living space.
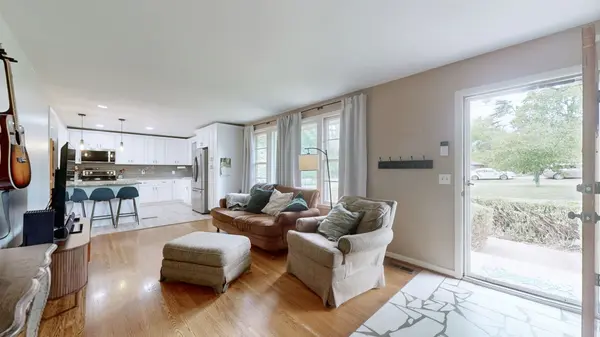
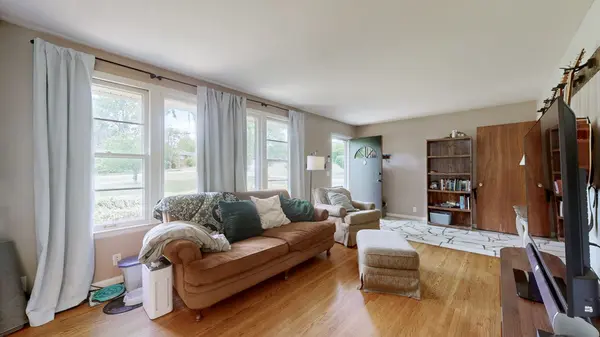
Inside, natural light fills the bright and welcoming living and dining areas, highlighted by original hardwood floors and tile. The kitchen was completely renovated in 2021, Fridge remains, updated bathrooms offer an updated style and functionality while complementing the home's classic charm.
A spacious secondary den with a wood burning fireplace provides the perfect gathering space for family and guests and includes a convenient laundry area. Don't forget to check out the loft suite with full bath and convenient walkable storage area in the attic! The floor plan also features a pass-through bedroom — a common and versatile element of mid-century design — ideal for use as a home office, nursery, playroom, or sitting area.
A unique bonus feature is the loft room located above the den, complete with a full bath, making it perfect for a guest suite, hobby space, or private retreat.
Outside, the large level yard offers endless possibilities for outdoor living, entertaining, gardening, or future enhancements. Enjoy evenings around the fire pit, while the tree-lined setting provides added privacy and a peaceful atmosphere. Storage sheds remain with the property, offering convenient space for lawn equipment and tools. Great walking neighborhood- walk to schools nearby!
Additional highlights include a long driveway with ample parking and mature landscaping. Conveniently located just minutes to bustling downtown Nashville that offers an abundance of shopping, restaurants, and night life. BNA airport within 18 min. or less.
Location
State TN
County Davidson County
Rooms
Main Level Bedrooms 3
Interior
Interior Features High Speed Internet, Kitchen Island
Heating Central, Natural Gas
Cooling Central Air, Electric
Flooring Carpet, Wood, Tile
Fireplaces Number 1
Fireplace Y
Appliance Electric Oven, Electric Range, Dishwasher, Microwave
Exterior
Utilities Available Electricity Available, Natural Gas Available, Water Available
View Y/N false
Roof Type Shingle
Private Pool false
Building
Lot Description Level
Story 2
Sewer Public Sewer
Water Public
Structure Type Brick
New Construction false
Schools
Elementary Schools Bellshire Elementary Design Center
Middle Schools Goodlettsville Middle
High Schools Hunters Lane Comp High School
Others
Senior Community false
Special Listing Condition Standard
Read Less Info
Want to know what your home might be worth? Contact us for a FREE valuation!

Our team is ready to help you sell your home for the highest possible price ASAP

© 2026 Listings courtesy of RealTrac as distributed by MLS GRID. All Rights Reserved.
Nearby Locations
"My job is to find and attract mastery-based agents to the office, protect the culture, and make sure everyone is happy! "