


Bought with Stephen Gillean
$439,090
$439,090
For more information regarding the value of a property, please contact us for a free consultation.
4 Beds
3 Baths
2,267 SqFt
SOLD DATE : 07/28/2026
Key Details
Sold Price $439,090
Property Type Single Family Home
Sub Type Single Family Residence
Listing Status Sold
Purchase Type For Sale
Square Footage 2,267 sqft
Price per Sqft $193
Subdivision Woodbridge Glen
MLS Listing ID 3320154
Sold Date 07/28/26
Bedrooms 4
Full Baths 2
Half Baths 1
HOA Fees $51/mo
HOA Y/N Yes
Year Built 2026
Annual Tax Amount $3,241
Property Sub-Type Single Family Residence
Property Description
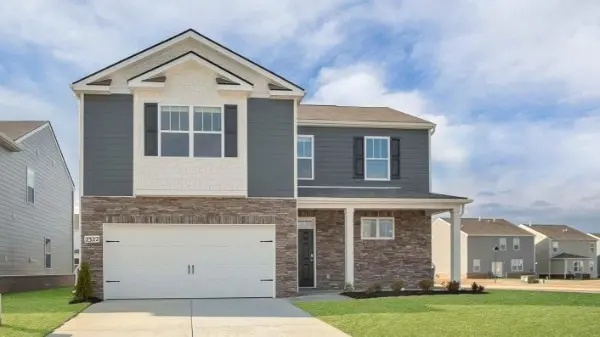
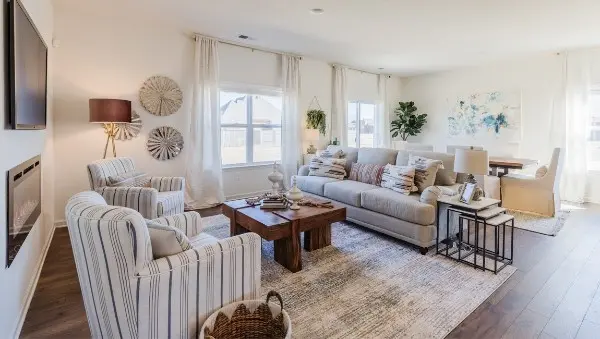
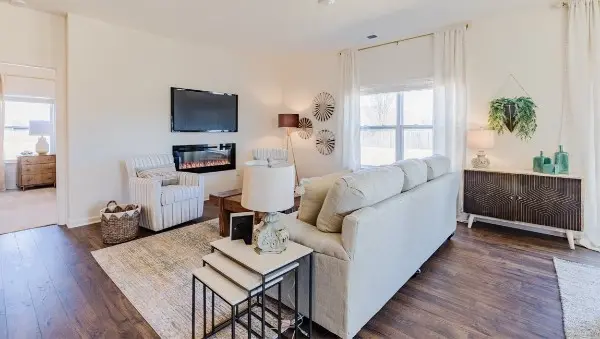
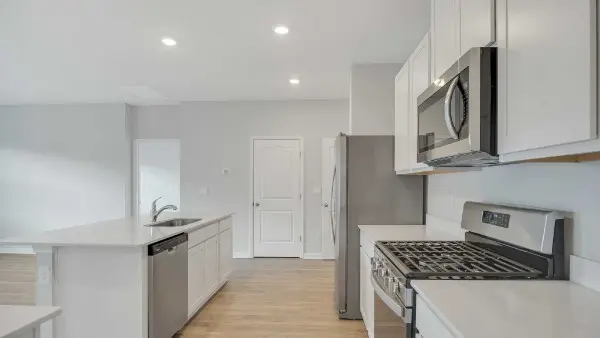
The Belfort Plan offers 4 bedrooms, 2.5 baths, and 2,267 sq ft of thoughtfully designed living space with no rear neighbors for added privacy. This modern, open-concept home welcomes you with a spacious great room that flows seamlessly into the kitchen and dining area—the true heart of the home. The kitchen features a large island with bar seating, pantry, Silestone countertops, and 36-inch cabinetry, ideal for both everyday living and entertaining.
The main-level primary suite includes a walk-in closet, dual vanities, glass-enclosed shower, and linen closet. Just off the 2-car garage, a built-in valet and laundry area create a functional mudroom space.
Upstairs, a generous loft provides a versatile second living area. Three additional bedrooms—two with walk-in closets—and a full bath complete the upper level. All bathrooms are appointed with sleek Silestone countertops.
Enjoy the included smart home technology package, allowing remote control of lighting, temperature, and more.
Located in Woodbridge Glen, a scenic community with rolling hills and abundant green space, just 1 mile from I-40 and conveniently situated between Mt. Juliet and Lebanon. Neighborhood amenities include a community pool, two dog parks, playground, and walking trail to a natural duck pond and pavilion.
Ask about current incentives and below-market interest rates. Estimated taxes. Estimated completion: end of July.
Location
State TN
County Wilson County
Rooms
Main Level Bedrooms 1
Interior
Interior Features Air Filter, Extra Closets, High Ceilings, Open Floorplan, Pantry, Smart Thermostat, Walk-In Closet(s), Kitchen Island
Heating Natural Gas
Cooling Central Air
Flooring Carpet, Laminate, Luxury Vinyl
Fireplace N
Appliance Gas Oven, Gas Range, Dishwasher, Microwave, Stainless Steel Appliance(s)
Exterior
Garage Spaces 2.0
Utilities Available Natural Gas Available, Water Available
Amenities Available Playground, Pool, Sidewalks, Underground Utilities, Trail(s)
View Y/N false
Roof Type Asphalt
Private Pool false
Building
Story 2
Sewer Public Sewer
Water Public
Structure Type Fiber Cement,Frame
New Construction true
Schools
Elementary Schools Southside Elementary
Middle Schools Southside Elementary
High Schools Wilson Central High School
Others
Senior Community false
Special Listing Condition Standard
Read Less Info
Want to know what your home might be worth? Contact us for a FREE valuation!

Our team is ready to help you sell your home for the highest possible price ASAP

© 2026 Listings courtesy of RealTrac as distributed by MLS GRID. All Rights Reserved.
Nearby Locations
"My job is to find and attract mastery-based agents to the office, protect the culture, and make sure everyone is happy! "