


Bought with Detorie Vaughn Walker
$415,000
$407,000
2.0%For more information regarding the value of a property, please contact us for a free consultation.
3 Beds
2 Baths
1,323 SqFt
SOLD DATE : 08/03/2026
Key Details
Sold Price $415,000
Property Type Single Family Home
Sub Type Single Family Residence
Listing Status Sold
Purchase Type For Sale
Square Footage 1,323 sqft
Price per Sqft $313
Subdivision Tiny Town
MLS Listing ID 3183208
Sold Date 08/03/26
Bedrooms 3
Full Baths 2
HOA Y/N No
Year Built 2022
Annual Tax Amount $1,468
Lot Size 0.660 Acres
Acres 0.66
Property Sub-Type Single Family Residence
Property Description
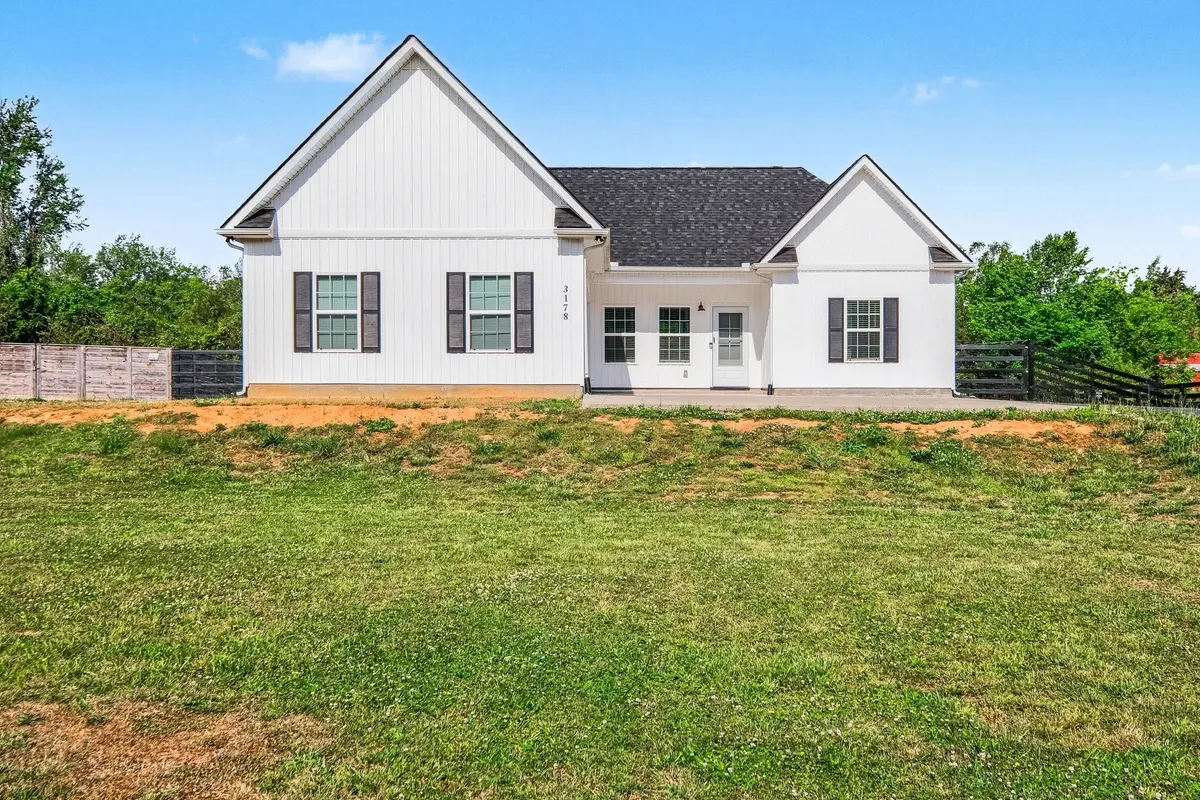
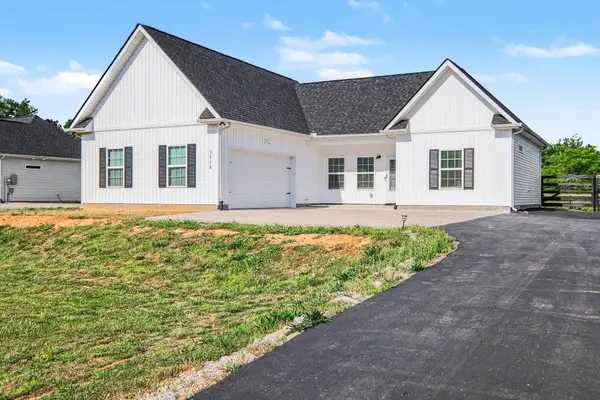
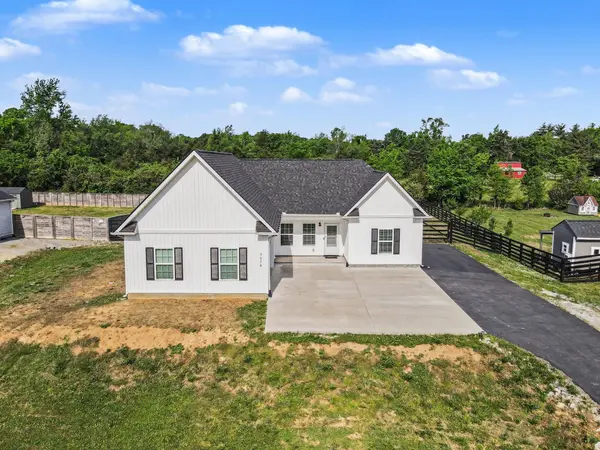
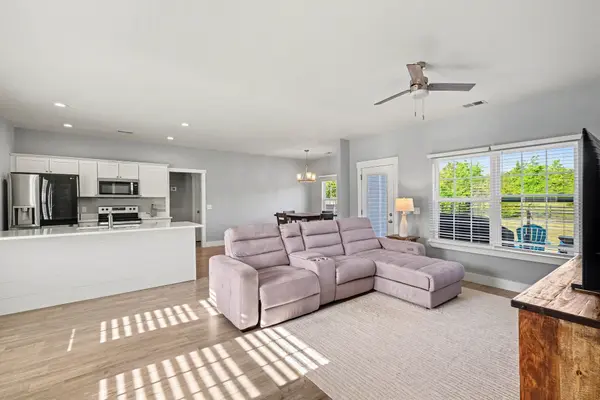
Welcome home to this nearly new 3-bedroom, 2-bathroom retreat nestled on a sprawling half-acre in a peaceful country setting. Built in 2022, this one-level home offers easy, effortless living from the moment you walk in. At 1,370 sq ft, the open-concept floor plan seamlessly connects the kitchen, living, and dining areas — perfect for everyday living and entertaining alike. The kitchen and bathrooms feature elegant quartz countertops, and the enlarged back concrete patio is ideal for soaking in the serene surroundings.
The attached finished garage is large enough to accommodate a full-sized truck, with an additional 3 exterior parking spaces and dedicated RV parking. The fully fenced front and back yard offers privacy and security, and the driveway runs all the way from the street to the backyard for ultimate convenience. Additional highlights: No HOA. Built in 2022, single-level living. Septic pumped within the last 6 months. Ring security camera and garage security camera convey. Washer, dryer and all kitchen appliances convey. Blinds throughout convey. This is a rare find — a move-in ready home with space, style, and the quiet country lifestyle you've been looking for. Don't miss it! John Deere riding mower and push mower, grill and 4 blue chairs out back negotiable. Builder is Jeremy Taber.
Location
State TN
County Rutherford County
Rooms
Main Level Bedrooms 3
Interior
Interior Features Ceiling Fan(s), Smart Camera(s)/Recording, Smart Thermostat, High Speed Internet, Kitchen Island
Heating Central, Electric
Cooling Central Air, Electric
Flooring Tile, Vinyl
Fireplace N
Appliance Electric Oven, Electric Range, Dishwasher, Disposal, Dryer, Microwave, Refrigerator, Stainless Steel Appliance(s), Washer
Exterior
Garage Spaces 2.0
Utilities Available Electricity Available, Water Available
View Y/N false
Roof Type Shingle
Private Pool false
Building
Lot Description Level
Story 1
Sewer Septic Tank
Water Public
Structure Type Vinyl Siding
New Construction false
Schools
Elementary Schools Plainview Elementary School
Middle Schools Christiana Middle School
High Schools Riverdale High School
Others
Senior Community false
Special Listing Condition Standard
Read Less Info
Want to know what your home might be worth? Contact us for a FREE valuation!

Our team is ready to help you sell your home for the highest possible price ASAP

© 2026 Listings courtesy of RealTrac as distributed by MLS GRID. All Rights Reserved.
Nearby Locations
"My job is to find and attract mastery-based agents to the office, protect the culture, and make sure everyone is happy! "