



Bought with Derek Trainer | The Trainer Group
$446,990
$446,990
For more information regarding the value of a property, please contact us for a free consultation.
4 Beds
3 Baths
2,151 SqFt
SOLD DATE : 07/16/2026
Key Details
Sold Price $446,990
Property Type Single Family Home
Sub Type Single Family Residence
Listing Status Sold
Purchase Type For Sale
Square Footage 2,151 sqft
Price per Sqft $207
Subdivision Evergreen Farms Sec 38 Ph 1B Prd
MLS Listing ID 3178083
Sold Date 07/16/26
Bedrooms 4
Full Baths 3
HOA Fees $10/ann
HOA Y/N Yes
Year Built 2023
Annual Tax Amount $2,659
Lot Size 6,534 Sqft
Acres 0.15
Property Sub-Type Single Family Residence
Property Description
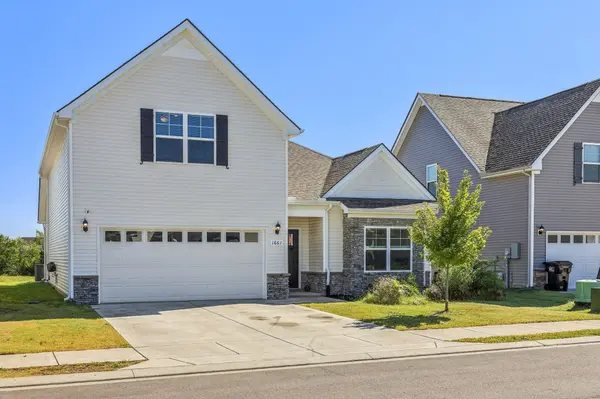
MOVE-IN READY HOME!!!! MOTIVATED SELLER! Stunning 4-bedroom, 3 full-bath home with modern design, thoughtful upgrades, and peaceful privacy with no backyard neighbors. The open-concept floor plan features a bright and spacious living area that flows seamlessly into the kitchen and dining space—perfect for entertaining and everyday living. The kitchen has sleek finishes, ample cabinetry, and generous counter space on the oversized granite kitchen island. This floorpan has 3 bedrooms down and 1 up ideal for guests or multi-generational living; Each with custom closets throughout the home provide extra storage and organization. Upstairs, there is an additional, large sized primary suite with a private bath and walk-in closet.
Enjoy outdoor living in the private backyard setting, perfect for relaxing evenings and weekend gatherings. Located in a desirable Murfreesboro community close to shopping, dining, and top schools, this home combines modern comfort with unbeatable convenience. Move-in ready and a must-see! *Ask about our preferred lender incentive!!
Location
State TN
County Rutherford County
Rooms
Main Level Bedrooms 3
Interior
Interior Features Ceiling Fan(s), High Ceilings, Pantry, Smart Thermostat, Walk-In Closet(s)
Heating Central, Electric, Heat Pump
Cooling Ceiling Fan(s), Central Air, Electric
Flooring Carpet, Laminate, Vinyl
Fireplace N
Appliance Electric Oven, Electric Range, Dishwasher, Disposal, Microwave, Refrigerator, Stainless Steel Appliance(s)
Exterior
Garage Spaces 2.0
Utilities Available Electricity Available, Water Available
Amenities Available Playground, Underground Utilities
View Y/N false
Private Pool false
Building
Lot Description Level
Story 2
Sewer Public Sewer
Water Private
Structure Type Stone,Vinyl Siding
New Construction false
Schools
Elementary Schools Scales Elementary School
Middle Schools Rockvale Middle School
High Schools Rockvale High School
Others
Senior Community false
Special Listing Condition Standard
Read Less Info
Want to know what your home might be worth? Contact us for a FREE valuation!

Our team is ready to help you sell your home for the highest possible price ASAP

© 2026 Listings courtesy of RealTrac as distributed by MLS GRID. All Rights Reserved.
Nearby Locations
"My job is to find and attract mastery-based agents to the office, protect the culture, and make sure everyone is happy! "