



Bought with Andrea Moskal
$527,500
$550,000
4.1%For more information regarding the value of a property, please contact us for a free consultation.
4 Beds
4 Baths
3,757 SqFt
SOLD DATE : 07/07/2026
Key Details
Sold Price $527,500
Property Type Single Family Home
Sub Type Single Family Residence
Listing Status Sold
Purchase Type For Sale
Square Footage 3,757 sqft
Price per Sqft $140
Subdivision Mansker Park/Mansker
MLS Listing ID 3191893
Sold Date 07/07/26
Bedrooms 4
Full Baths 3
Half Baths 1
HOA Fees $59/mo
HOA Y/N Yes
Year Built 1996
Annual Tax Amount $2,531
Lot Size 0.300 Acres
Acres 0.3
Lot Dimensions 84.16 X 150
Property Sub-Type Single Family Residence
Property Description
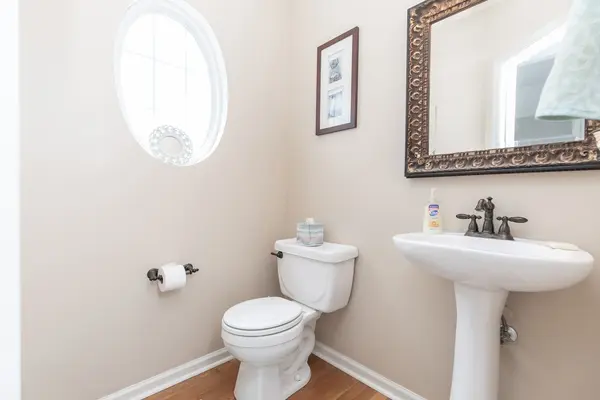
Great opportunity in the desirable Mansker Park area of Hendersonville! This spacious home offers exceptional value and plenty of room for a large or growing family. While the property could benefit from some updating and TLC, it is priced accordingly and presents a rare chance to build equity in one of the area's most sought-after neighborhoods. Features include multiple living spaces, generous bedrooms, functional layout, and ample storage throughout. The home's size, flexibility, and location make it an excellent option for buyers looking for space and value over cosmetic perfection. Convenient to shopping, dining, parks, schools, and commuter routes. Best value in the subdivision!
Location
State TN
County Sumner County
Rooms
Main Level Bedrooms 1
Interior
Interior Features Ceiling Fan(s), Extra Closets, High Ceilings, Walk-In Closet(s), High Speed Internet
Heating Central, Electric
Cooling Central Air, Electric
Flooring Wood, Tile
Fireplaces Number 1
Fireplace Y
Appliance Oven, Range, Dishwasher, Refrigerator
Exterior
Garage Spaces 2.0
Utilities Available Electricity Available, Water Available, Cable Connected
Amenities Available Clubhouse, Pickleball Court(s), Playground, Pool, Sidewalks, Tennis Court(s), Underground Utilities
View Y/N false
Roof Type Shingle
Private Pool false
Building
Lot Description Sloped
Story 2
Sewer Public Sewer
Water Public
Structure Type Brick,Vinyl Siding
New Construction false
Schools
Elementary Schools Madison Creek Elementary
Middle Schools T. W. Hunter Middle School
High Schools Beech Sr High School
Others
HOA Fee Include Recreation Facilities
Senior Community false
Special Listing Condition Standard
Read Less Info
Want to know what your home might be worth? Contact us for a FREE valuation!

Our team is ready to help you sell your home for the highest possible price ASAP

© 2026 Listings courtesy of RealTrac as distributed by MLS GRID. All Rights Reserved.
Nearby Locations
"My job is to find and attract mastery-based agents to the office, protect the culture, and make sure everyone is happy! "