
Bought with Jason Lee
$399,900
$399,900
For more information regarding the value of a property, please contact us for a free consultation.
2 Beds
3 Baths
1,634 SqFt
SOLD DATE : 06/08/2026
Key Details
Sold Price $399,900
Property Type Single Family Home
Sub Type Zero Lot Line
Listing Status Sold
Purchase Type For Sale
Square Footage 1,634 sqft
Price per Sqft $244
Subdivision Paddock At Kennesaw Farms Ph2A Sec1
MLS Listing ID 3208080
Sold Date 06/08/26
Bedrooms 2
Full Baths 2
Half Baths 1
HOA Fees $230/mo
HOA Y/N Yes
Year Built 2024
Annual Tax Amount $1,853
Lot Size 4,791 Sqft
Acres 0.11
Property Sub-Type Zero Lot Line
Property Description
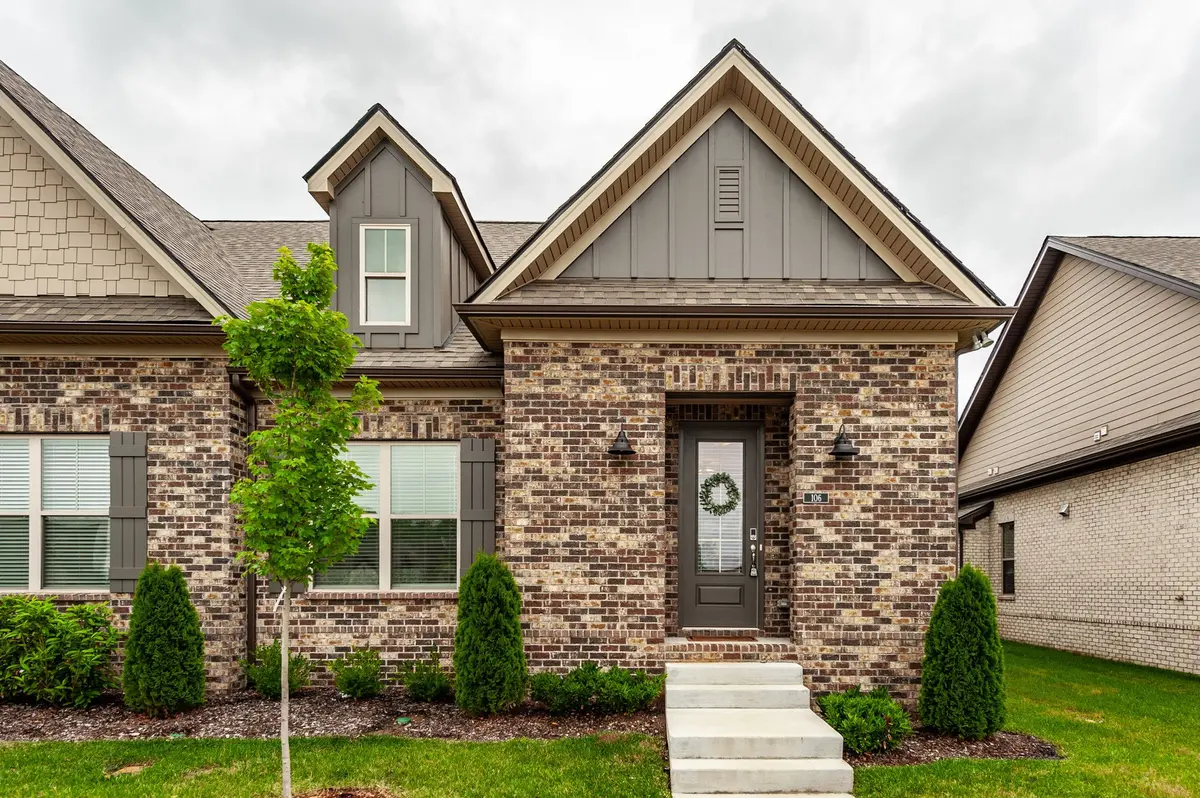
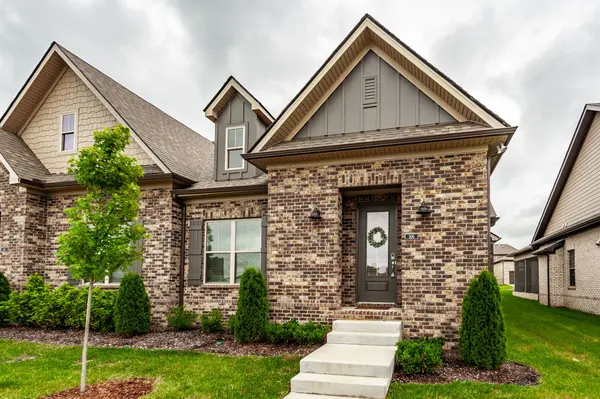
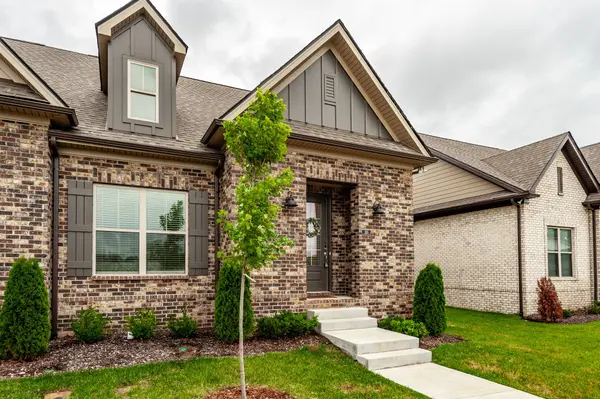
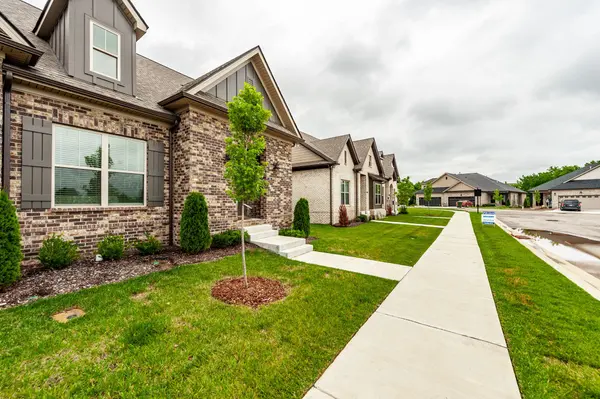
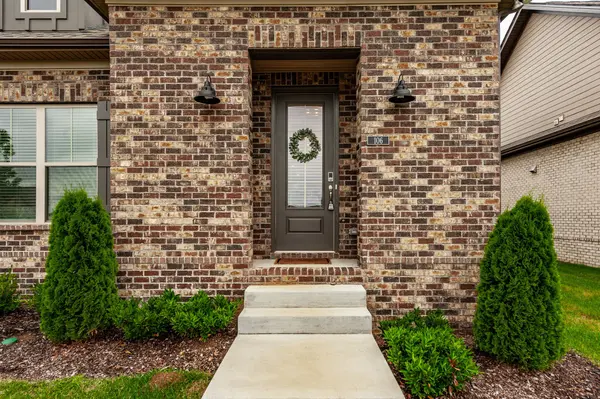
Nestled in the highly sought-after Kennesaw Farms subdivision, this stunning one level end unit villa offers the perfect blend of style, comfort, and low-maintenance living. Whether you're a first-time homebuyer or looking to downsize without sacrificing luxury, this home checks every box. Step inside and be wowed by the bright, open concept layout that seamlessly connects the living, dining, and kitchen areas — ideal for both everyday living and entertaining. The chef's kitchen is truly the heart of the home, boasting beautiful quartz countertops, a spacious center island, and double ovens that make cooking a dream. Retreat to the generously sized primary suite, complete with a beautifully tiled walk-in shower that gives the feel of a private spa. The second bedroom and full bath provide plenty of space for guests, a home office, or whatever fits your lifestyle. Enjoy your morning coffee or evening sunsets from the covered patio, offering a peaceful outdoor escape. The two car garage provides ample storage and convenience, rounding out everything this exceptional home has to offer. With its like-new condition and unbeatable location in one of the area's most desirable communities, this villa won't last long. Sellers looking to make a move quick, priced $20,000 below recent appraisal!
Location
State TN
County Sumner County
Rooms
Main Level Bedrooms 2
Interior
Interior Features Ceiling Fan(s), Entrance Foyer, Walk-In Closet(s), High Speed Internet, Kitchen Island
Heating Central
Cooling Central Air
Flooring Carpet, Luxury Vinyl, Tile
Fireplaces Number 1
Fireplace Y
Appliance Built-In Electric Oven, Double Oven, Built-In Electric Range, Dishwasher, Microwave, Refrigerator, Stainless Steel Appliance(s)
Exterior
Garage Spaces 2.0
Utilities Available Water Available, Cable Connected
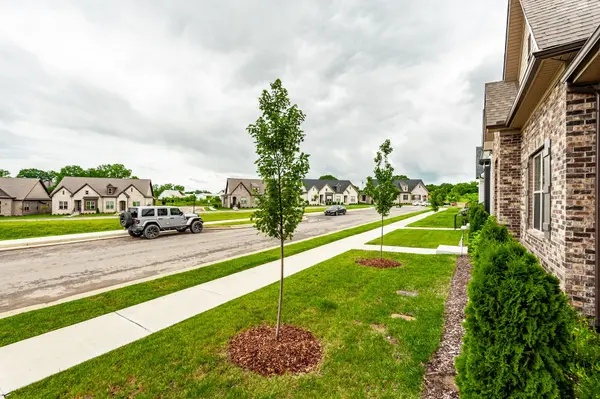
Amenities Available Sidewalks, Underground Utilities
View Y/N false
Private Pool false
Building
Lot Description Level
Story 1
Sewer Public Sewer
Water Public
Structure Type Brick
New Construction false
Schools
Elementary Schools Station Camp Elementary
Middle Schools Station Camp Middle School
High Schools Station Camp High School
Others
HOA Fee Include Maintenance Structure,Insurance,Pest Control
Senior Community false
Special Listing Condition Standard
Read Less Info
Want to know what your home might be worth? Contact us for a FREE valuation!

Our team is ready to help you sell your home for the highest possible price ASAP

© 2026 Listings courtesy of RealTrac as distributed by MLS GRID. All Rights Reserved.
Nearby Locations
"My job is to find and attract mastery-based agents to the office, protect the culture, and make sure everyone is happy! "