



Bought with David Huffaker
$635,000
$629,900
0.8%For more information regarding the value of a property, please contact us for a free consultation.
3 Beds
3 Baths
2,807 SqFt
SOLD DATE : 06/02/2026
Key Details
Sold Price $635,000
Property Type Single Family Home
Sub Type Horizontal Property Regime - Attached
Listing Status Sold
Purchase Type For Sale
Square Footage 2,807 sqft
Price per Sqft $226
Subdivision 1009 North Church Street Townhomes
MLS Listing ID 3171082
Sold Date 06/02/26
Bedrooms 3
Full Baths 2
Half Baths 1
HOA Y/N No
Year Built 2018
Annual Tax Amount $2,710
Lot Size 0.260 Acres
Acres 0.26
Property Sub-Type Horizontal Property Regime - Attached
Property Description
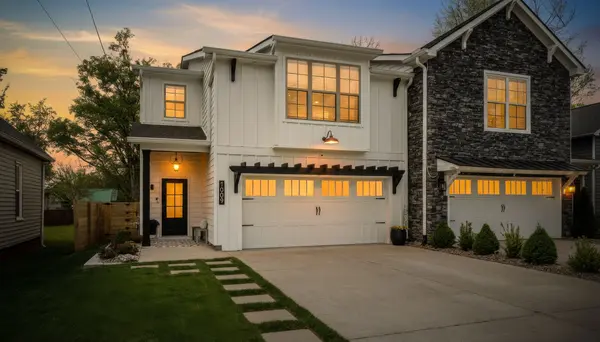
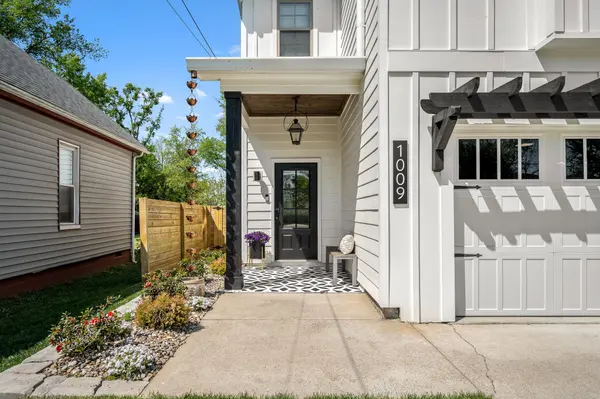
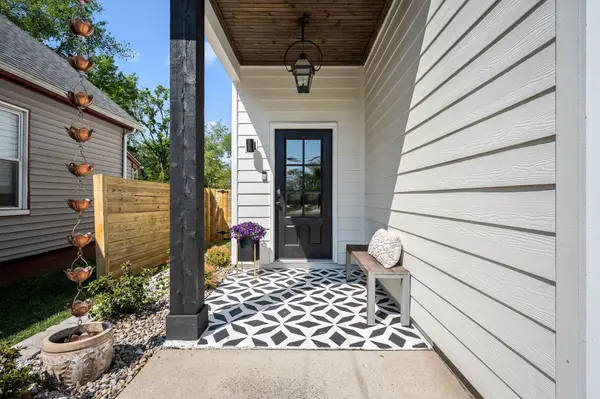
Dreaming of Elevated and Outdoor living in Downtown Murfreesboro? You just found it! This open floor plan beauty has been thoughtfully designed and advanced beyond the original builder grade. Custom touches such as wallpaper, modern paint colors, upgraded lighting, upgraded hardware, a beverage bar off the kitchen, and a private covered outdoor space for entertaining will absolutely delight you! Including your own private driveway with a two car garage that has been finished to extend the true style of the entire home. The owners suite has its own spa presence including a separate shower, stand alone tub, HUGE walk in closet that opens to the laundry space, and a Juliette balcony overlooking your perfectly landscaped backyard. Natural gas exterior lights, fireplace, and kitchen range add an extra touch of elegance! The rain chains and professional landscaping add a touch of charm to the exterior allowing you to move right in and enjoy these warming temperatures outdoors. Come get in on the front end of what Downtown Murfreesboro is growing toward!
Location
State TN
County Rutherford County
Interior
Interior Features Built-in Features, Ceiling Fan(s), Entrance Foyer, Extra Closets, High Ceilings, Open Floorplan, Pantry, Redecorated, Walk-In Closet(s)
Heating Central, Electric
Cooling Central Air, Electric
Flooring Carpet, Wood, Tile
Fireplaces Number 1
Fireplace Y
Appliance Gas Oven, Gas Range, Dishwasher, Disposal, Microwave, Refrigerator, Stainless Steel Appliance(s)
Exterior
Garage Spaces 2.0
Utilities Available Electricity Available, Water Available
View Y/N false
Roof Type Shingle
Private Pool false
Building
Lot Description Level, Private
Story 2
Sewer Public Sewer
Water Public
Structure Type Hardboard Siding,Brick
New Construction false
Schools
Elementary Schools Mitchell-Neilson Elementary
Middle Schools Siegel Middle School
High Schools Siegel High School
Others
Senior Community false
Special Listing Condition Standard
Read Less Info
Want to know what your home might be worth? Contact us for a FREE valuation!

Our team is ready to help you sell your home for the highest possible price ASAP

© 2026 Listings courtesy of RealTrac as distributed by MLS GRID. All Rights Reserved.
Nearby Locations
"My job is to find and attract mastery-based agents to the office, protect the culture, and make sure everyone is happy! "