



Bought with Romany Gayed
$588,924
$589,901
0.2%For more information regarding the value of a property, please contact us for a free consultation.
4 Beds
3 Baths
2,584 SqFt
SOLD DATE : 04/10/2026
Key Details
Sold Price $588,924
Property Type Single Family Home
Sub Type Single Family Residence
Listing Status Sold
Purchase Type For Sale
Square Footage 2,584 sqft
Price per Sqft $227
Subdivision Heritage Creek
MLS Listing ID 3057158
Sold Date 04/10/26
Bedrooms 4
Full Baths 3
HOA Fees $68/mo
HOA Y/N Yes
Year Built 2025
Annual Tax Amount $3,832
Lot Size 10,018 Sqft
Acres 0.23
Lot Dimensions 51 x 200
Property Sub-Type Single Family Residence
Property Description
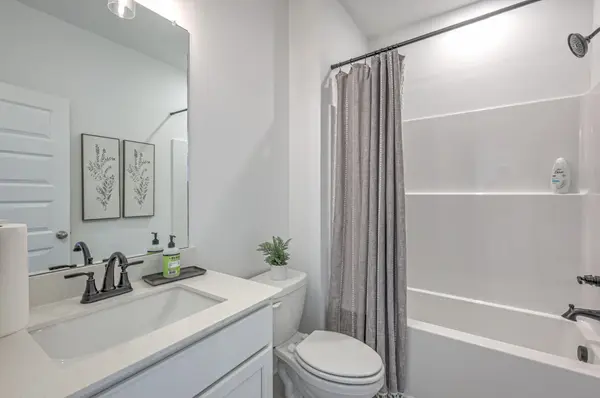
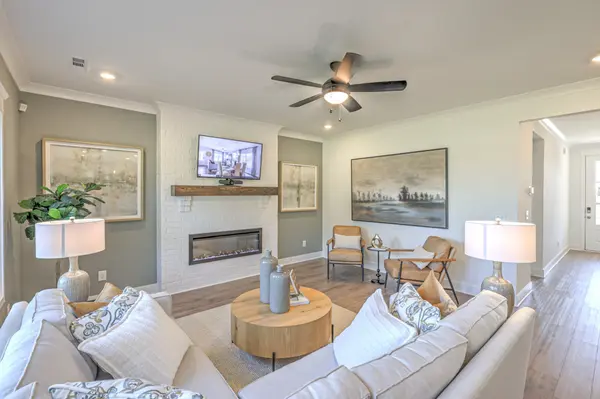
Discover The Winston — a spacious and elegant two-story home offering 4 bedrooms and 3 bathrooms, designed with flexibility and modern living in mind. Whether you need extra space for a growing family, a home office, or guest accommodations, The Winston adapts beautifully to your lifestyle. This home includes a rear covered patio, upgraded gourmet kitchen, electric fireplace in the living room, an extended loft, oversized shower in the owner's suite, and the home backs up to open space!
Builder is offering $15,000 in closing costs and $15,000 in flex cash (already applied towards price of home) with the use of preferred lender and title.
Please note: Photos shown are of a similar home and are for illustrative purposes only.
Location
State TN
County Davidson County
Rooms
Main Level Bedrooms 1
Interior
Interior Features Entrance Foyer, Open Floorplan, Pantry, Walk-In Closet(s), Kitchen Island
Heating Central, Electric
Cooling Central Air, Electric
Flooring Carpet, Tile, Vinyl
Fireplaces Number 1
Fireplace Y
Appliance Electric Oven, Cooktop, Dishwasher, Disposal, Microwave, Stainless Steel Appliance(s)
Exterior
Garage Spaces 2.0
Utilities Available Electricity Available, Water Available
Amenities Available Playground, Sidewalks, Underground Utilities
View Y/N false
Roof Type Asphalt
Private Pool false
Building
Lot Description Private
Story 2
Sewer Public Sewer
Water Public
Structure Type Brick,Vinyl Siding
New Construction true
Schools
Elementary Schools Bellshire Elementary Design Center
Middle Schools Madison Middle
High Schools Hunters Lane Comp High School
Others
Senior Community false
Special Listing Condition Standard
Read Less Info
Want to know what your home might be worth? Contact us for a FREE valuation!

Our team is ready to help you sell your home for the highest possible price ASAP

© 2026 Listings courtesy of RealTrac as distributed by MLS GRID. All Rights Reserved.
Nearby Locations
"My job is to find and attract mastery-based agents to the office, protect the culture, and make sure everyone is happy! "