


Bought with Romany Gayed
$342,000
$352,500
3.0%For more information regarding the value of a property, please contact us for a free consultation.
3 Beds
3 Baths
1,630 SqFt
SOLD DATE : 01/30/2026
Key Details
Sold Price $342,000
Property Type Single Family Home
Sub Type Horizontal Property Regime - Detached
Listing Status Sold
Purchase Type For Sale
Square Footage 1,630 sqft
Price per Sqft $209
Subdivision Homes At 2405 Dowlan Street
MLS Listing ID 2986416
Sold Date 01/30/26
Bedrooms 3
Full Baths 2
Half Baths 1
HOA Y/N No
Year Built 2017
Annual Tax Amount $2,603
Lot Size 871 Sqft
Acres 0.02
Property Sub-Type Horizontal Property Regime - Detached
Property Description
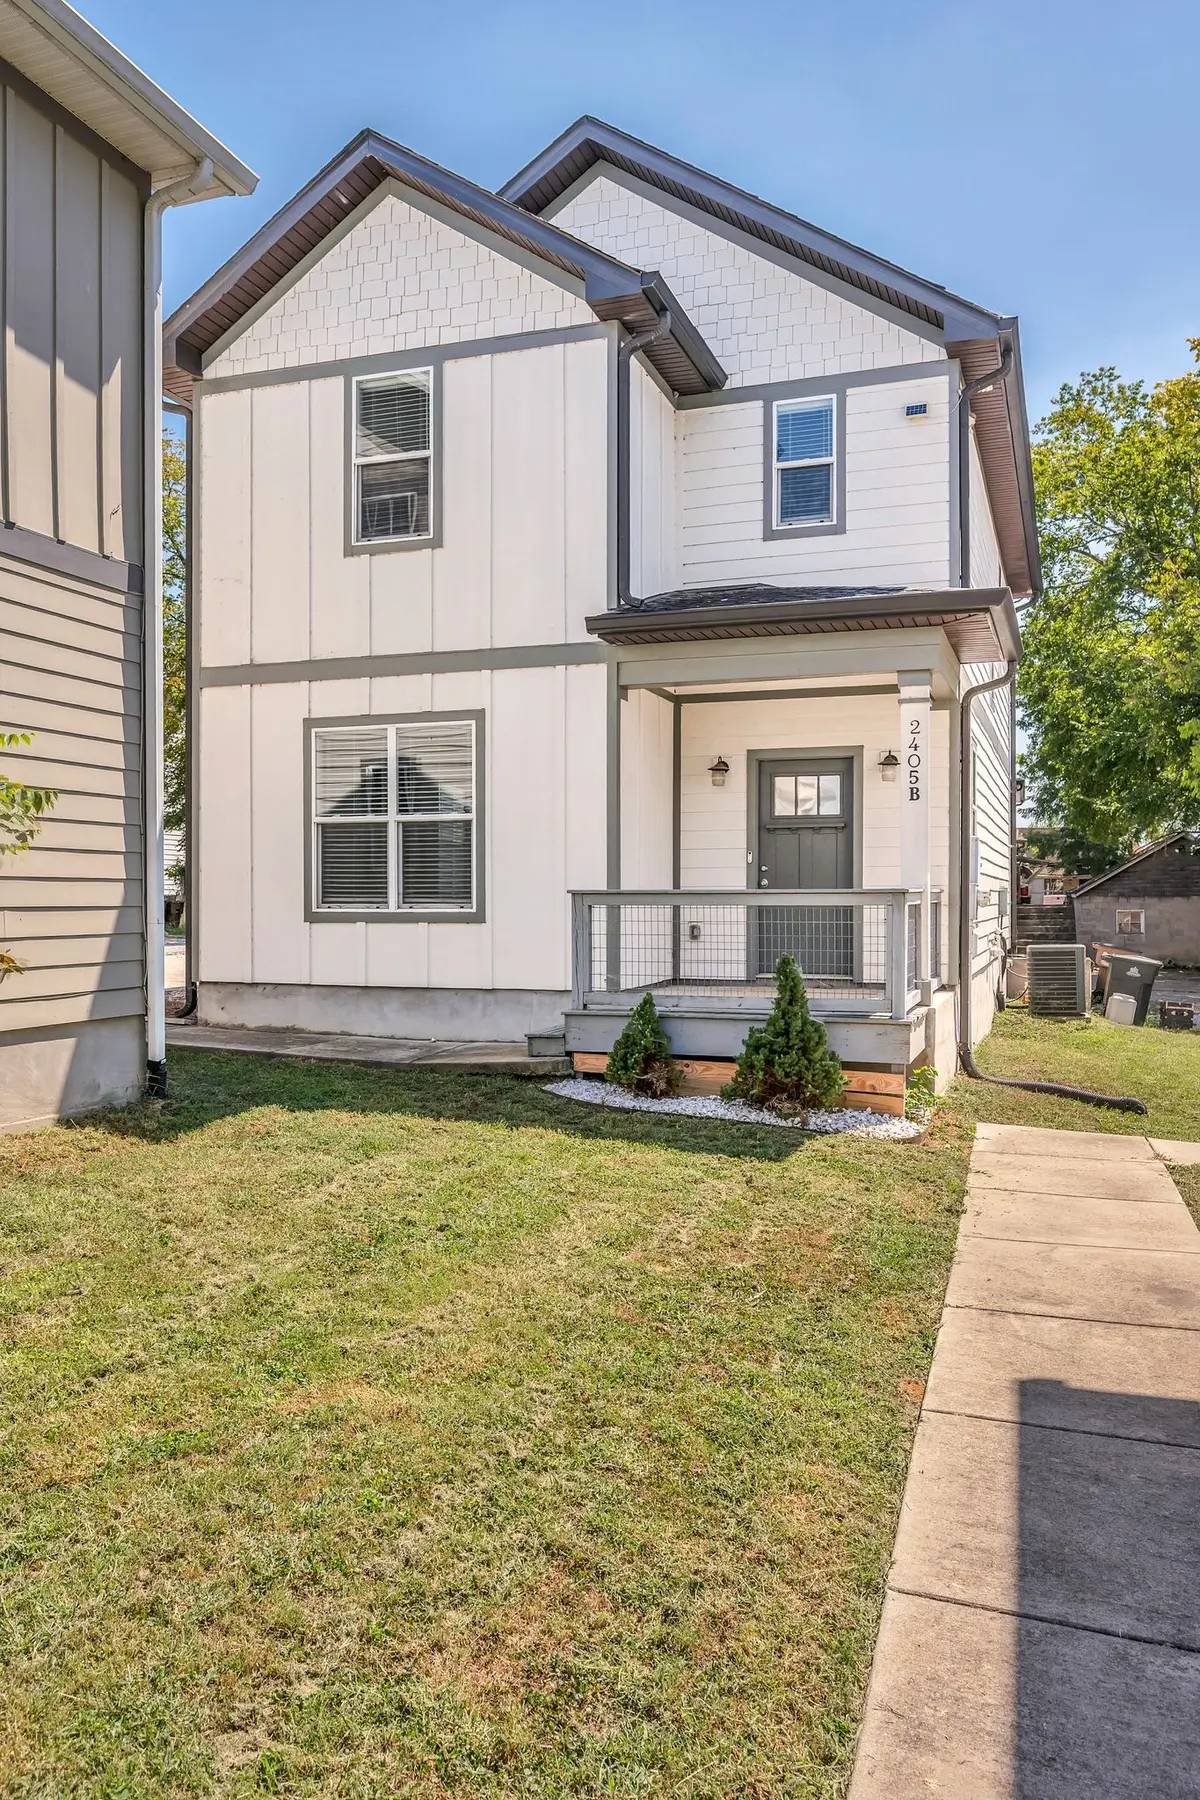
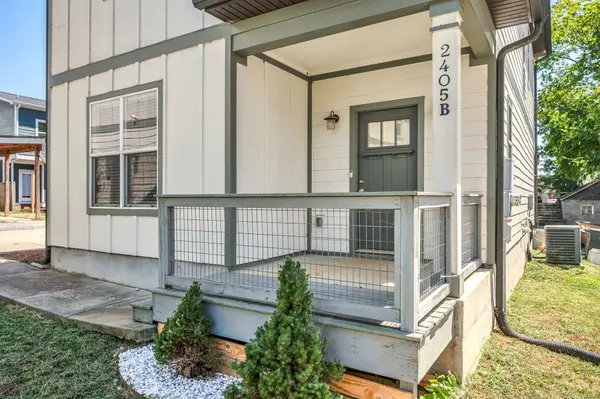
Priced way below recent appraisal!! Welcome to this 3 bedroom, 2.5 bath home that offers an open floor plan and 1,630 sq. ft. of comfortable living space. The main level features a spacious living room with new flooring and custom trim details, while upstairs you'll find three bedrooms including a spacious primary suite. Natural light fills the home, creating a warm and inviting feel throughout. Outdoor living is easy with a covered front porch, no HOA and a low-maintenance yard. This move-in ready home and is perfectly located near restaurants, shopping, the farmers market, and all of Nashville's amenities. Preferred lender incentive! Finance with Jacob Blazier at First Choice Lending and receive 1% credit of the loan amount towards closings costs. Contact Jacob at 865-323-9290 or jblazier@fcls.com for further details.
Location
State TN
County Davidson County
Interior
Interior Features Extra Closets, Open Floorplan, Pantry, Walk-In Closet(s)
Heating Central, Electric
Cooling Central Air, Electric
Flooring Carpet, Laminate, Tile
Fireplace N
Appliance Electric Oven, Electric Range, Dishwasher, Microwave, Stainless Steel Appliance(s)
Exterior
Utilities Available Electricity Available, Water Available
View Y/N false
Private Pool false
Building
Story 2
Sewer Public Sewer
Water Public
Structure Type Fiber Cement
New Construction false
Schools
Elementary Schools Robert Churchwell Museum Magnet Elementary School
Middle Schools John Early Paideia Magnet
High Schools Pearl Cohn Magnet High School
Others
Senior Community false
Special Listing Condition Standard
Read Less Info
Want to know what your home might be worth? Contact us for a FREE valuation!

Our team is ready to help you sell your home for the highest possible price ASAP

© 2026 Listings courtesy of RealTrac as distributed by MLS GRID. All Rights Reserved.
Nearby Locations
"My job is to find and attract mastery-based agents to the office, protect the culture, and make sure everyone is happy! "