


Bought with Eric Bold
$450,000
$475,000
5.3%For more information regarding the value of a property, please contact us for a free consultation.
3 Beds
3 Baths
2,408 SqFt
SOLD DATE : 09/23/2024
Key Details
Sold Price $450,000
Property Type Single Family Home
Sub Type Single Family Residence
Listing Status Sold
Purchase Type For Sale
Square Footage 2,408 sqft
Price per Sqft $186
Subdivision Roxborough
MLS Listing ID 2676665
Sold Date 09/23/24
Bedrooms 3
Full Baths 2
Half Baths 1
HOA Y/N No
Year Built 1979
Annual Tax Amount $2,203
Lot Size 0.660 Acres
Acres 0.66
Lot Dimensions 84 X 419
Property Sub-Type Single Family Residence
Property Description
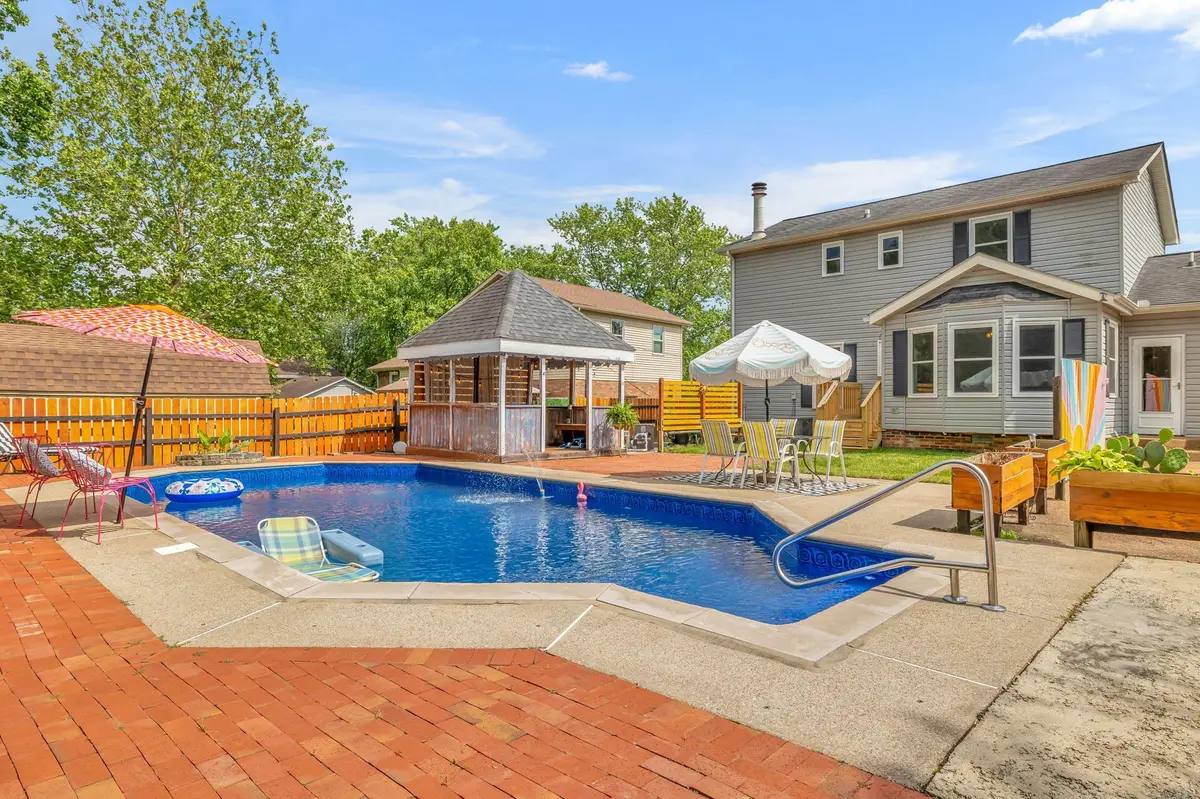
Stunning 3-Bedroom Pool Home in Hermitage! Peace of Mind Upgrades: Freshly installed roof. Sparkling new windows for energy efficiency and a bright view. Brand new, secure fence and deck for your backyard paradise. Dive into worry-free fun with a sparkling new pool liner and powerful motor. Plus, All Your Dream Features: 3 Spacious bedrooms upstairs, Inviting living room with a cozy fireplace for relaxing, Flexible formal dining room - can be a home office or additional living space, Extra-large bonus room - ideal for a music studio, game room, or another home office, Eat-in kitchen with granite counters leads to your private backyard oasis, Large, inviting inground pool - perfect for entertaining with friends and family. Summer oasis backyard with a cabana, firepit, and ample storage in the 2-story shed. Extra-long gated driveway for RV or a boat. No HOA. Owners are offering a $3,000 flooring allowance to personalize your space! Minutes to the lake and less than 12 miles to downtown!
Location
State TN
County Davidson County
Interior
Heating Central, Natural Gas
Cooling Central Air, Electric
Flooring Carpet, Laminate
Fireplace N
Appliance Dishwasher, Dryer, Microwave, Refrigerator, Washer
Exterior
Pool In Ground
Utilities Available Electricity Available, Water Available
View Y/N false
Private Pool true
Building
Story 2
Sewer Public Sewer
Water Public
Structure Type Vinyl Siding
New Construction false
Schools
Elementary Schools Ruby Major Elementary
Middle Schools Donelson Middle
High Schools Mcgavock Comp High School
Others
Senior Community false
Special Listing Condition Standard
Read Less Info
Want to know what your home might be worth? Contact us for a FREE valuation!

Our team is ready to help you sell your home for the highest possible price ASAP

© 2026 Listings courtesy of RealTrac as distributed by MLS GRID. All Rights Reserved.
Nearby Locations
"My job is to find and attract mastery-based agents to the office, protect the culture, and make sure everyone is happy! "