



Bought with Sara Nuernberger
$1,300,000
$1,279,000
1.6%For more information regarding the value of a property, please contact us for a free consultation.
3 Beds
4 Baths
4,304 SqFt
SOLD DATE : 07/30/2024
Key Details
Sold Price $1,300,000
Property Type Single Family Home
Sub Type Single Family Residence
Listing Status Sold
Purchase Type For Sale
Square Footage 4,304 sqft
Price per Sqft $302
Subdivision Robert Smith Prop
MLS Listing ID 2633169
Sold Date 07/30/24
Bedrooms 3
Full Baths 3
Half Baths 1
HOA Y/N No
Year Built 2007
Annual Tax Amount $3,474
Lot Size 2.690 Acres
Acres 2.69
Property Sub-Type Single Family Residence
Property Description
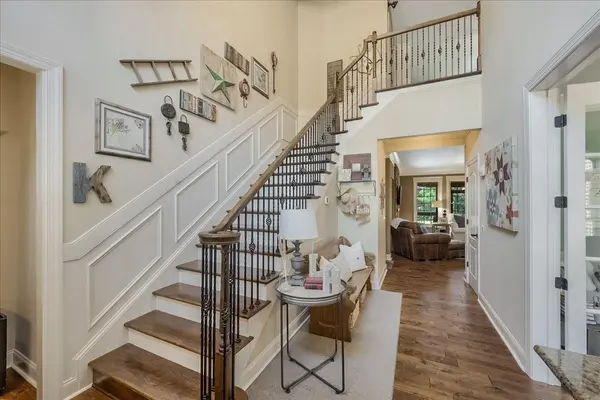
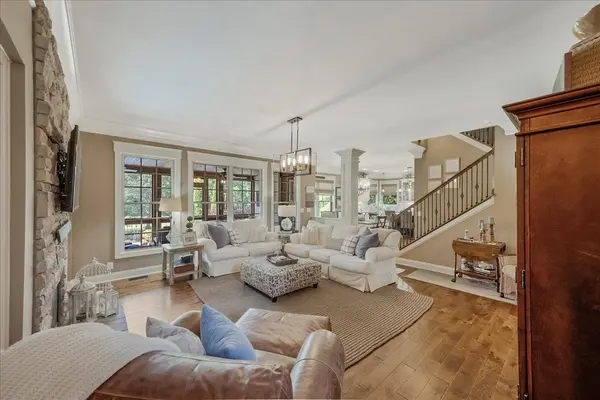
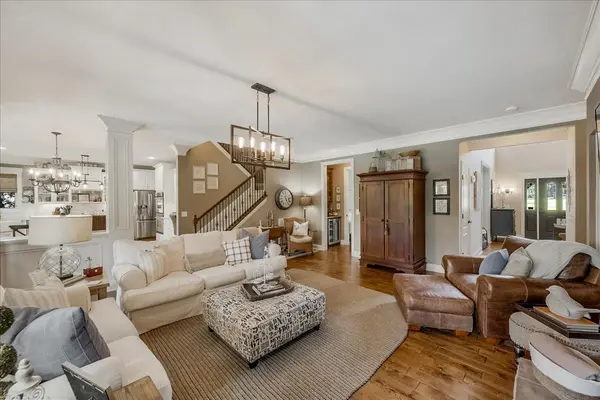
25 min to airport/7 min to shopping & dining. Beautifully remodeled home in a private, park-like setting on nearly 3 acres. In-ground pool with new liner. Home gym with option for pro equp. to remain. Whole-house generator (28kw). Dream kitchen. Oversize master closet. Hardwood, granite, whole-house water purifier, gas fireplaces. Cedar porch entry and screened-in back porch, cedar raised beds for veg. garden, 32x32 detached garage (5-car total), new roof, new HVAC, 5 security cameras. Office has closet if needed for guests. Immaculately kept contractor's home. Just move in and enjoy.
Location
State TN
County Wilson County
Rooms
Main Level Bedrooms 1
Interior
Interior Features Ceiling Fan(s), Extra Closets, Redecorated, Smart Camera(s)/Recording, Storage, Wet Bar, Entry Foyer
Heating Central, Natural Gas
Cooling Central Air, Electric
Flooring Carpet, Finished Wood, Tile
Fireplaces Number 2
Fireplace Y
Exterior
Exterior Feature Garage Door Opener, Smart Camera(s)/Recording
Garage Spaces 5.0
Pool In Ground
Utilities Available Electricity Available, Water Available, Cable Connected
Amenities Available Pool, Underground Utilities
View Y/N false
Roof Type Asphalt
Private Pool true
Building
Lot Description Level
Story 2
Sewer Septic Tank
Water Public
Structure Type Brick
New Construction false
Schools
Elementary Schools Gladeville Elementary
Middle Schools Gladeville Middle School
High Schools Wilson Central High School
Others
Senior Community false
Special Listing Condition Standard
Read Less Info
Want to know what your home might be worth? Contact us for a FREE valuation!

Our team is ready to help you sell your home for the highest possible price ASAP

© 2026 Listings courtesy of RealTrac as distributed by MLS GRID. All Rights Reserved.
Nearby Locations
"My job is to find and attract mastery-based agents to the office, protect the culture, and make sure everyone is happy! "