




Bought with John Worling
$315,000
$335,000
6.0%For more information regarding the value of a property, please contact us for a free consultation.
4 Beds
3 Baths
1,851 SqFt
SOLD DATE : 04/11/2024
Key Details
Sold Price $315,000
Property Type Single Family Home
Sub Type Single Family Residence
Listing Status Sold
Purchase Type For Sale
Square Footage 1,851 sqft
Price per Sqft $170
Subdivision Cross Creek Sec 3
MLS Listing ID 2622393
Sold Date 04/11/24
Bedrooms 4
Full Baths 3
HOA Y/N No
Year Built 2000
Annual Tax Amount $1,435
Lot Size 10,454 Sqft
Acres 0.24
Lot Dimensions 70X150
Property Sub-Type Single Family Residence
Property Description
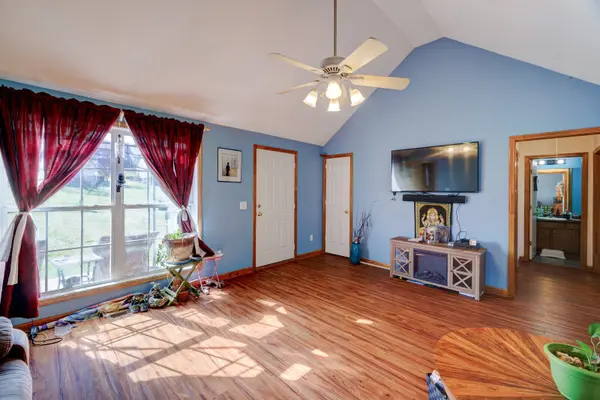
When entering the home you walk into a spacious living room that leads into the dining room. The seller updated the floors to LVP from the previous carpet. Past the dining room is a galley kitchen to prepare a homemade meal. The top floor has two bedrooms with a bathroom in between and the primary is on the right side of the living room with a primary bathroom. The basement has been recently finished and remodeled. As you go down the stairs there is a separate outside door and a large flex space that can be accessed there the garage as well. Past the flex space is another room with a spacious storage, play area, or office space along with an additional closet space. There is an oversized bathroom that flows from the bedroom. When walking around the outside of the room, you will find a front yard with a fenced in backyard that is below the deck. There is a great amount of space for a garden and an area to enjoy being outside!
Location
State TN
County Robertson County
Rooms
Main Level Bedrooms 3
Interior
Interior Features Ceiling Fan(s), Storage, Walk-In Closet(s), Primary Bedroom Main Floor
Heating Central, Electric
Cooling Central Air, Electric
Flooring Carpet, Tile, Vinyl
Fireplace N
Appliance Dishwasher, Dryer, Washer
Exterior
Garage Spaces 1.0
Utilities Available Electricity Available, Water Available
View Y/N false
Roof Type Shingle
Private Pool false
Building
Story 2
Sewer Public Sewer
Water Public
Structure Type Vinyl Siding
New Construction false
Schools
Elementary Schools Crestview Elementary School
Middle Schools Greenbrier Middle School
High Schools Greenbrier High School
Others
Senior Community false
Special Listing Condition Standard
Read Less Info
Want to know what your home might be worth? Contact us for a FREE valuation!

Our team is ready to help you sell your home for the highest possible price ASAP

© 2026 Listings courtesy of RealTrac as distributed by MLS GRID. All Rights Reserved.
Nearby Locations
"My job is to find and attract mastery-based agents to the office, protect the culture, and make sure everyone is happy! "