
Bought with Candice (Candi) Panesi
$630,000
$650,000
3.1%For more information regarding the value of a property, please contact us for a free consultation.
3 Beds
3 Baths
2,113 SqFt
SOLD DATE : 09/20/2023
Key Details
Sold Price $630,000
Property Type Single Family Home
Sub Type Single Family Residence
Listing Status Sold
Purchase Type For Sale
Square Footage 2,113 sqft
Price per Sqft $298
Subdivision Poplar Ridge 7
MLS Listing ID 2560802
Sold Date 09/20/23
Bedrooms 3
Full Baths 3
HOA Y/N No
Year Built 1993
Annual Tax Amount $1,682
Lot Size 1.070 Acres
Acres 1.07
Lot Dimensions 195 X 320 IRR
Property Sub-Type Single Family Residence
Property Description
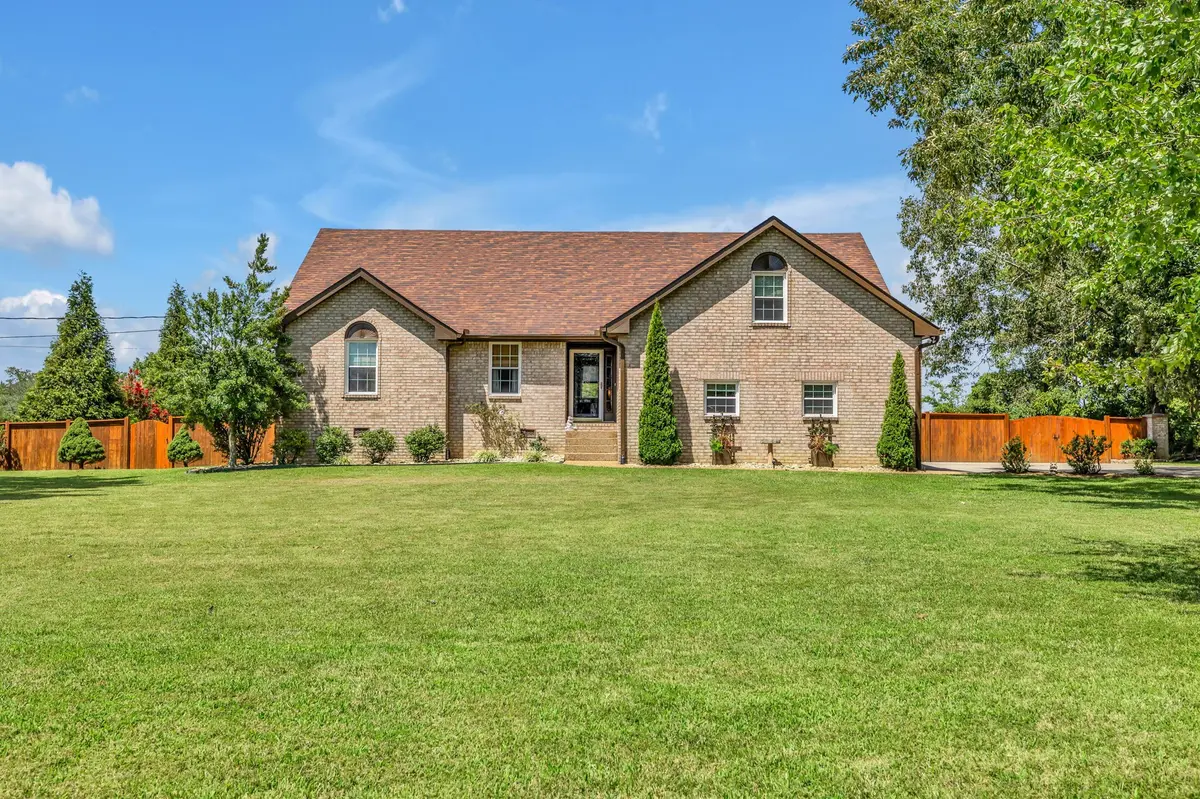
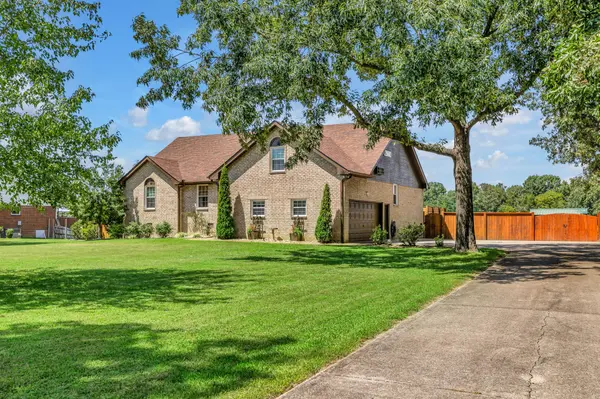
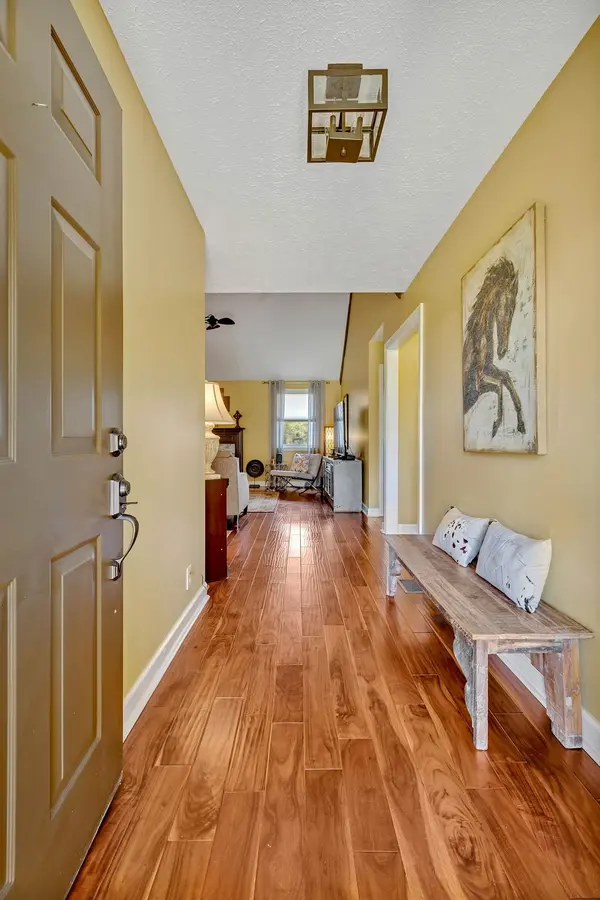
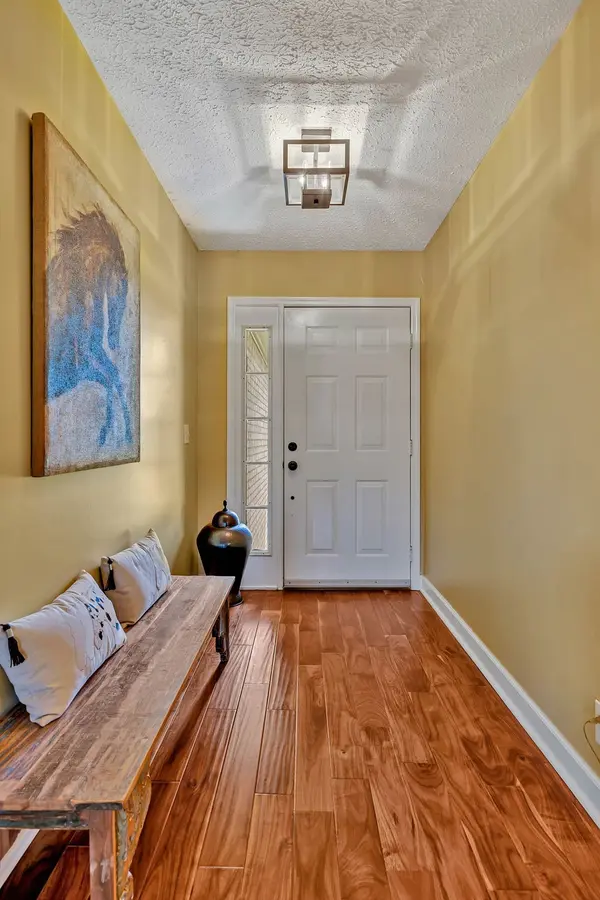
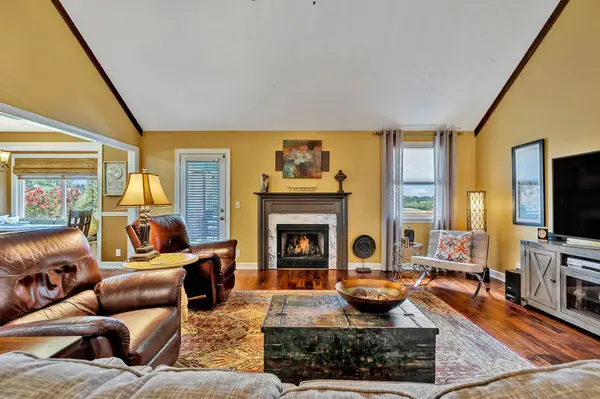
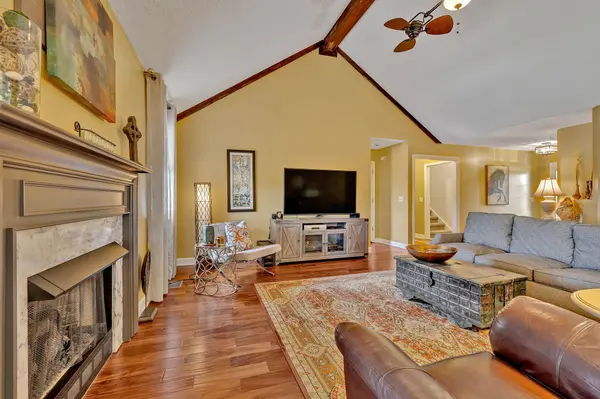
*Pride of ownership*, this meticulously maintained home sits on a level 1-acre lot in an established neighborhood. New roof, new windows (transferrable warranty). Updated Kitchen with Patina sink and Thomasville soft close cabinets. Primary bath was updated with a white claw foot tub and beautiful built-in cabinets with vanity. Wood flooring throughout all main living areas. Bonus room has a walk in closet and full bath so could be used for a 4th bedroom. Gorgeous back patio and pool which overlooks a beautiful landscape. 16'x10' shed. So much more!!! This home is just minutes to Providence restaurants, shopping, entertainment. Easy access to the Interstate, airport and Nashville. Look forward to showing you this beautiful home!
Location
State TN
County Wilson County
Rooms
Main Level Bedrooms 3
Interior
Interior Features Ceiling Fan(s), Walk-In Closet(s)
Heating Central, Electric, Natural Gas
Cooling Central Air, Electric
Flooring Carpet, Other, Tile, Vinyl
Fireplaces Number 1
Fireplace Y
Appliance Dishwasher, Dryer, Ice Maker, Microwave, Refrigerator, Washer
Exterior
Exterior Feature Garage Door Opener
Garage Spaces 2.0
Pool Above Ground
View Y/N false
Private Pool true
Building
Lot Description Level
Story 2
Sewer Septic Tank
Water Public
Structure Type Brick
New Construction false
Schools
Elementary Schools Rutland Elementary
Middle Schools Gladeville Middle School
High Schools Wilson Central High School
Others
Senior Community false
Special Listing Condition Standard
Read Less Info
Want to know what your home might be worth? Contact us for a FREE valuation!

Our team is ready to help you sell your home for the highest possible price ASAP

© 2026 Listings courtesy of RealTrac as distributed by MLS GRID. All Rights Reserved.
Nearby Locations
"My job is to find and attract mastery-based agents to the office, protect the culture, and make sure everyone is happy! "