

Bought with Jay Toms
$700,000
$724,900
3.4%For more information regarding the value of a property, please contact us for a free consultation.
4 Beds
4 Baths
3,421 SqFt
SOLD DATE : 09/15/2023
Key Details
Sold Price $700,000
Property Type Single Family Home
Sub Type Single Family Residence
Listing Status Sold
Purchase Type For Sale
Square Footage 3,421 sqft
Price per Sqft $204
Subdivision Springhouse Sec 2
MLS Listing ID 2553222
Sold Date 09/15/23
Bedrooms 4
Full Baths 3
Half Baths 1
HOA Fees $16/qua
HOA Y/N Yes
Year Built 2017
Annual Tax Amount $2,462
Lot Size 0.440 Acres
Acres 0.44
Lot Dimensions 95 X 201.31
Property Sub-Type Single Family Residence
Property Description
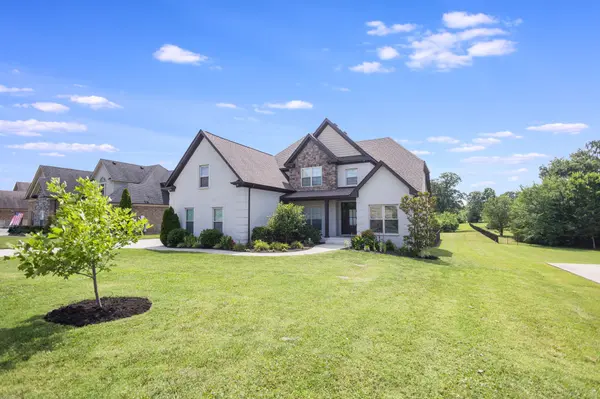
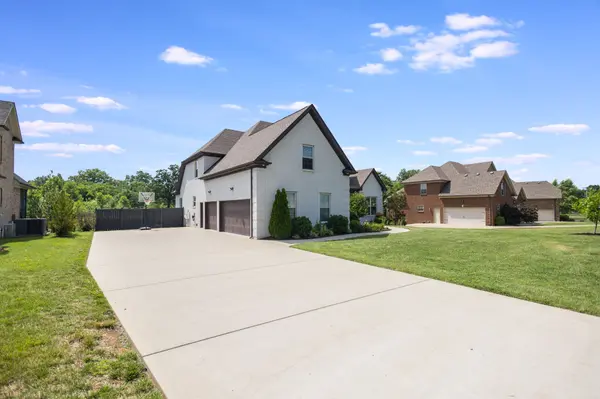
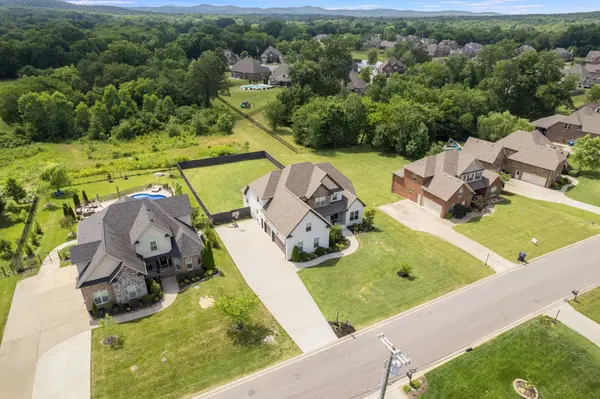
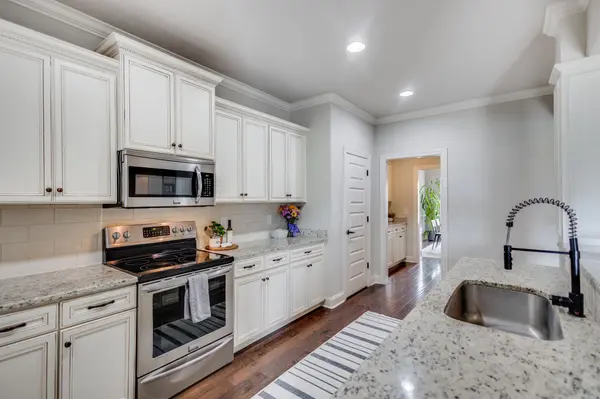
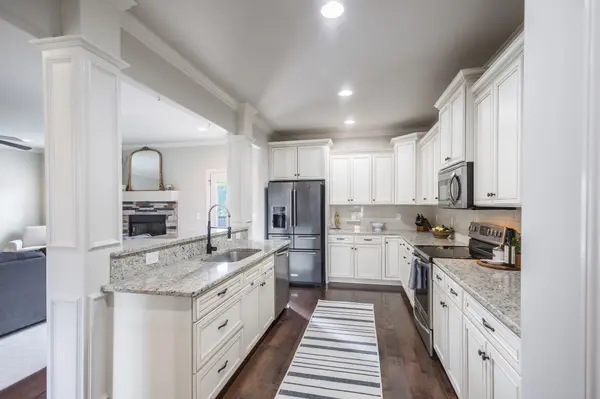
This beautiful home in West Murfreesboro was built in 2017 and is completely move in ready! **SELLER WILL PAY $10,000 IN BUYER COSTS OR RATE BUY DOWN** Triple Blackman schools, 3 car side entry garage, fully fenced back yard with doggie ramp & door, gas fireplace, granite counters, private office space, butlers pantry connecting kitchen and formal dining, and a large covered front porch. Landscaping has been refreshed and is ready to enjoy! The primary suite on the first floor boasts a large custom, walk in closet and a jetted tub with separate shower. Laundry is on first floor. All neutral paint and decor. Property backs up to a green space for additional privacy. This home is better than new! Welcome home!
Location
State TN
County Rutherford County
Rooms
Main Level Bedrooms 1
Interior
Interior Features Ceiling Fan(s), Extra Closets, Storage, Walk-In Closet(s)
Heating Central, Electric
Cooling Central Air, Electric
Flooring Carpet, Finished Wood, Tile
Fireplaces Number 1
Fireplace Y
Appliance Dishwasher, Disposal, Microwave, Refrigerator
Exterior
Exterior Feature Garage Door Opener
Garage Spaces 3.0
View Y/N false
Roof Type Shingle
Private Pool false
Building
Lot Description Level
Story 2
Sewer STEP System
Water Public
Structure Type Brick
New Construction false
Schools
Elementary Schools Blackman Elementary School
Middle Schools Blackman Middle School
High Schools Blackman High School
Others
Senior Community false
Special Listing Condition Standard
Read Less Info
Want to know what your home might be worth? Contact us for a FREE valuation!

Our team is ready to help you sell your home for the highest possible price ASAP

© 2026 Listings courtesy of RealTrac as distributed by MLS GRID. All Rights Reserved.
Nearby Locations
"My job is to find and attract mastery-based agents to the office, protect the culture, and make sure everyone is happy! "