




6904 Pulltight Hill Rd College Grove, TN 37046
3 Beds
3 Baths
3,412 SqFt
Open House
Sat Oct 17, 11:00am - 1:00pm
UPDATED:
Key Details
Property Type Single Family Home
Sub Type Single Family Residence
Listing Status Coming Soon
Purchase Type For Sale
Square Footage 3,412 sqft
Price per Sqft $454
Subdivision Trice Roy Prop
MLS Listing ID 3615136
Bedrooms 3
Full Baths 3
HOA Y/N No
Year Built 2003
Annual Tax Amount $3,442
Lot Size 11.810 Acres
Acres 11.81
Property Sub-Type Single Family Residence
Property Description
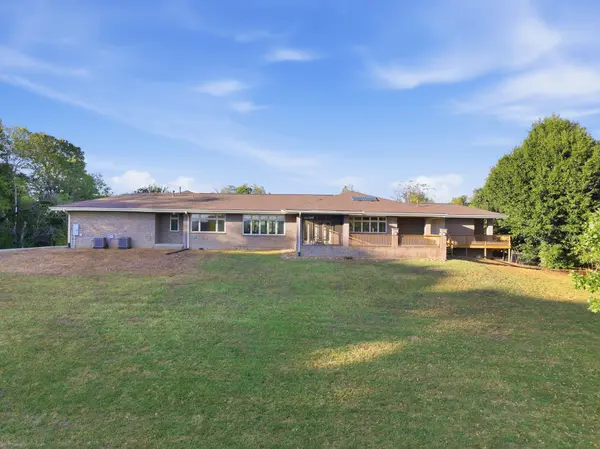
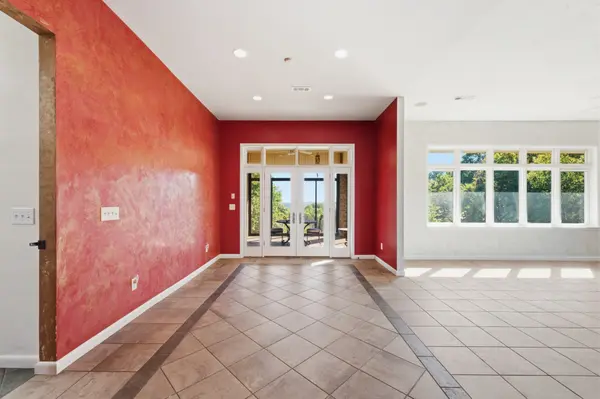
Built in 2003, the single-level home offers three bedrooms, three bathrooms, bonus rooms, and lots of storage! Venetian plaster and mural work by local artist Michael Cooper bring rich color, texture, and character to the interior. Large windows frame the setting and fill the living spaces with light.
The kitchen combines views with generous storage, including a full wall of cabinets. KitchenAid appliances include a large refrigerator, built-in oven, and microwave. A gas cooktop, built-in warming drawers, skylights, and an island with seating make this a kitchen worth spending time in. A new dishwasher is also coming soon.
The primary suite features a spacious walk-in closet and a bath with two vanities, a glass-enclosed shower, and a jetted tub set beneath windows overlooking the trees. Enjoy the outdoors from the screened porch or BRAND NEW deck, with room to gather and take in the views.
A large attached two-car garage and a separate all-purpose room next to the garage provides more space. Major updates include a new roof and gutters, both HVAC units replaced in 2023, and septic field lines redone in 2018. City water, a gas water heater, an owned buried 500-gallon propane tank, and an owned Symspire alarm system updated in 2025 add practical value. And don't miss the fountain in the front yard! PLUS the huge detached garage/shed
Enjoy a private hilltop setting in Williamson County with access to I-840, nearby Bethesda, and the surrounding communities of Thompson's Station, Eagleville, Triune, and Arrington. The expanding Bethesda Recreation Complex adds another nearby destination you will not want to miss.
Location
State TN
County Williamson County
Rooms
Main Level Bedrooms 3
Interior
Interior Features Ceiling Fan(s), High Ceilings, Pantry, Kitchen Island
Heating Central
Cooling Central Air
Flooring Concrete, Tile
Fireplace N
Appliance Built-In Electric Oven, Cooktop, Dishwasher, Microwave, Refrigerator, Stainless Steel Appliance(s)
Exterior
Garage Spaces 2.0
Utilities Available Water Available
View Y/N true
View Bluff, Trees/Woods
Roof Type Asphalt
Private Pool false
Building
Lot Description Private, Views
Story 1
Sewer Septic Tank
Water Public
Structure Type Brick
New Construction false
Schools
Elementary Schools Bethesda Elementary
Middle Schools Thompson'S Station Middle School
High Schools Summit High School
Others
Senior Community false
Special Listing Condition Standard
Virtual Tour https://www.zillow.com/view-imx/23d03ec5-9774-498e-bc0a-9ad4fa832946?wl=true&setAttribution=mls&initialViewType=pano

Nearby Locations
ABOUT US
Our Story
From Humble Beginnings to a Nationwide Movement
At simpliHŌM, we know firsthand that real estate is about more than houses — it’s about people, families, and the places they call home. Our journey didn’t begin in a boardroom or with limitless resources. It began with adversity.
Our Founder & CEO, Sean Miku, once found himself on food stamps, without a home, and forced to pick the lock on a water meter just to give his baby girl her first bath. Out of those struggles came a relentless determination to build something better — not only for his own family, but for every agent and client who deserved a simpler, more supportive way to experience real estate.
With just $30,000 and four agents, simpliHŌM was launched in 2018. From those humble beginnings, we’ve grown into a thriving, people-first brokerage spanning multiple states and serving thousands of agents nationwide — all driven by the same mission: Making Real Estate Simple.
Our Mission: Making Real Estate Simple
We believe real estate should be transparent, efficient, and personal. At simpliHŌM, relationships are at the heart of every transaction. Our mission is to remove the unnecessary complexity and stress, creating a seamless experience for clients and empowering agents to thrive.
Innovative Technology Meets Human
"My job is to find and attract mastery-based agents to the office, protect the culture, and make sure everyone is happy! "