


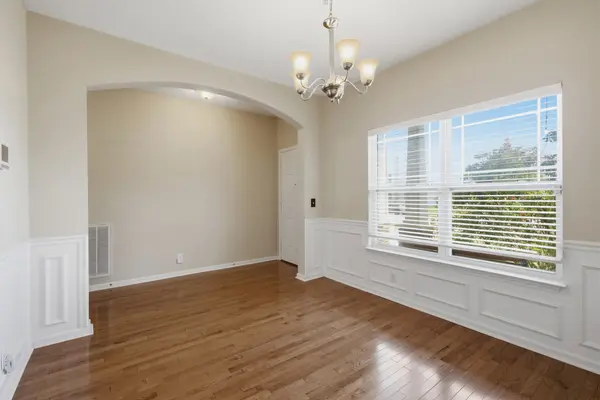

3516 Oval Hesson Ln Murfreesboro, TN 37128
5 Beds
3 Baths
2,590 SqFt
UPDATED:
Key Details
Property Type Single Family Home
Sub Type Single Family Residence
Listing Status Active
Purchase Type For Sale
Square Footage 2,590 sqft
Price per Sqft $183
Subdivision Salem Glen Crossing Sec 1
MLS Listing ID 3312179
Bedrooms 5
Full Baths 2
Half Baths 1
HOA Fees $75/qua
HOA Y/N Yes
Year Built 2013
Annual Tax Amount $2,619
Lot Size 6,969 Sqft
Acres 0.16
Lot Dimensions 50 X 135.79 IRR
Property Sub-Type Single Family Residence
Property Description
Nestled on a beautifully landscaped lot in one of Murfreesboro's most convenient locations, this 5-bedroom, 2.5-bath home offers the space, updates, and lifestyle. Enjoy mornings on the covered front porch before stepping inside to sand-and-finish hardwood floors and tile throughout, generous storage, and a floor plan designed to grow with you.
The heart of the home is a spacious kitchen featuring stone countertops, a pantry, abundant cabinetry, and an open layout overlooking the breakfast area and living room. A dedicated dining room provides the ideal space for holidays and family gatherings.
The primary suite features a walk-in closet, while every additional bedroom offers double closets. Need extra flexibility? The oversized fifth bedroom above the garage easily serves as a bonus room, home office, or guest suite. A dedicated laundry room, upstairs storage closets, hardwired internet in every upstairs bedroom, and a security system add everyday convenience.
Step outside to a private backyard lined with mature evergreen trees and enjoy harvesting peaches, blackberries, and pomegranates right from your own yard. Whether you're grilling with friends, watching the kids play, or relaxing after a long day, this outdoor space was made to be enjoyed.
Major updates include a roof less than one year old with a transferable warranty, a new water heater, and a whole-home water filtration system. The refrigerator, washer, and dryer all convey. Neighborhood sidewalks and a location just minutes from shopping, dining, Medical Center Parkway, and Interstate I 24 complete the package. Lender incentives $$ Up to $4,800 towards your closing costs and or rate buy down.
Location
State TN
County Rutherford County
Interior
Interior Features Air Filter, Ceiling Fan(s), Entrance Foyer, Extra Closets, High Ceilings, Open Floorplan, Pantry, Smart Camera(s)/Recording, Smart Thermostat, Walk-In Closet(s), High Speed Internet
Heating Central, Electric
Cooling Central Air, Electric
Flooring Wood, Tile
Fireplace Y
Appliance Built-In Electric Oven, Electric Oven, Electric Range, Dishwasher, Disposal, Dryer, Freezer, Microwave, Refrigerator, Washer, Smart Appliance(s), Water Purifier
Exterior
Garage Spaces 2.0
Utilities Available Electricity Available, Water Available
Amenities Available Sidewalks, Underground Utilities
View Y/N false
Private Pool false
Building
Lot Description Level
Story 2
Sewer Public Sewer
Water Public
Structure Type Stone,Vinyl Siding
New Construction false
Schools
Elementary Schools Scales Elementary School
Middle Schools Rockvale Middle School
High Schools Rockvale High School
Others
Senior Community false
Special Listing Condition Standard

Nearby Locations
ABOUT US
Our Story
From Humble Beginnings to a Nationwide Movement
At simpliHŌM, we know firsthand that real estate is about more than houses — it’s about people, families, and the places they call home. Our journey didn’t begin in a boardroom or with limitless resources. It began with adversity.
Our Founder & CEO, Sean Miku, once found himself on food stamps, without a home, and forced to pick the lock on a water meter just to give his baby girl her first bath. Out of those struggles came a relentless determination to build something better — not only for his own family, but for every agent and client who deserved a simpler, more supportive way to experience real estate.
With just $30,000 and four agents, simpliHŌM was launched in 2018. From those humble beginnings, we’ve grown into a thriving, people-first brokerage spanning multiple states and serving thousands of agents nationwide — all driven by the same mission: Making Real Estate Simple.
Our Mission: Making Real Estate Simple
We believe real estate should be transparent, efficient, and personal. At simpliHŌM, relationships are at the heart of every transaction. Our mission is to remove the unnecessary complexity and stress, creating a seamless experience for clients and empowering agents to thrive.
Innovative Technology Meets Human
"My job is to find and attract mastery-based agents to the office, protect the culture, and make sure everyone is happy! "