
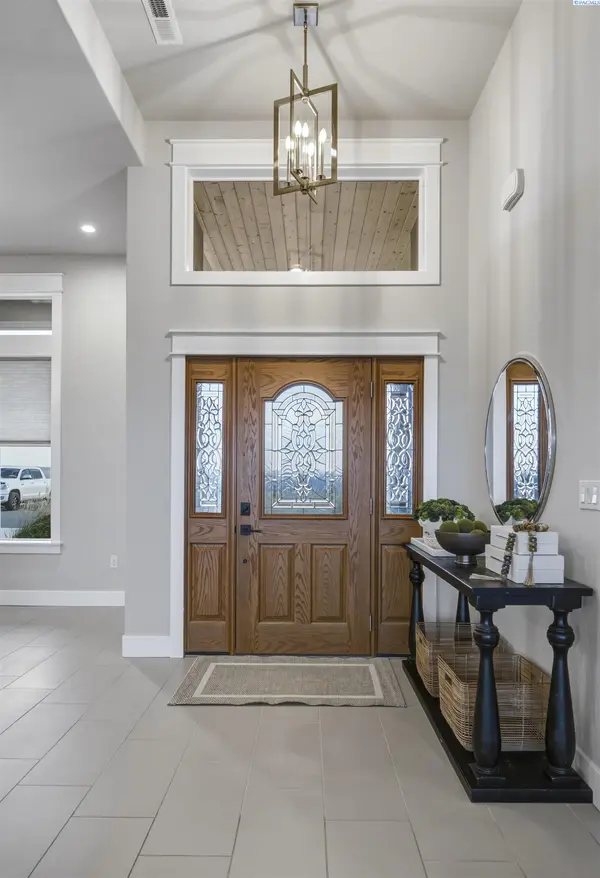
2521 Falconcrest Loop, Richland, WA 99352
See all 49 photos
2521 Falconcrest Loop, Richland, WA 99352
REQUEST A TOUR If you would like to see this home without being there in person, select the "Virtual Tour" option and your agent will contact you to discuss available opportunities.
In-PersonVirtual Tour
SimpliHOM - Making Real Estate Simple

SimpliHOM - Making Real Estate Simple

+1(855) 856-9466
$ 779,900
Est. payment /mo
Save
Active

2521 Falconcrest Loop Richland, WA 99352

3 Beds

2 Baths

2,318 SqFt


UPDATED:

Key Details

Property Type Single Family Home

Sub Type Site Built-Owned Lot

Listing Status Active

Purchase Type For Sale

Square Footage 2,318 sqft

Price per Sqft $336

Subdivision Richland South

MLS Listing ID PAC294514

Bedrooms 3

Full Baths 2

HOA Y/N No

Year Built 2017

Annual Tax Amount $6,575

Tax Year 2026

Lot Size 0.280 Acres

Acres 0.28

Property Sub-Type Site Built-Owned Lot

Source pacmls

Property Description

MLS# 294514 Seller offering $10K incentive to go towards buyer's closing costs or rate buydown! Experience breathtaking panoramic views of the Columbia River, the Tri-Cities, and unforgettable sunsets from this immaculate single-level home nestled in South Richland's Falconcrest neighborhood. Surrounded by pristine landscaping and thoughtfully designed for both comfort and elegance, this exceptional residence offers luxury living in one of the area's most sought-after locations. Boasting 2,318 sq. ft. of beautiful living space, the home features 3 bedrooms plus a dedicated office, 2 bathrooms, and a split-bedroom floor plan that provides privacy for the primary suite. The zero-entry design offers both convenience and accessibility, while raised ceilings and expansive windows fill the home with natural light and showcase the spectacular views. Tile flooring flows throughout the main living areas, with soft carpet in the bedrooms for added comfort. The spacious great room features an elegant gas fireplace and a dramatic double sliding glass door that opens to the patio, creating a seamless connection between indoor and outdoor living. A formal dining room provides the perfect setting for holiday gatherings, while an additional dining nook just off the kitchen offers the ideal spot to enjoy your morning coffee while taking in the incredible views. The beautifully designed kitchen offers quartz countertops, a full tile backsplash, breakfast bar seating, abundant cabinetry and counter space, a gas range, and all kitchen appliances are included. The luxurious primary suite is a peaceful retreat with private patio access, a huge custom closet and a spa-inspired ensuite complete with a quartz-topped dual-sink vanity, exceptional storage, a relaxing soaking tub, and a beautifully tiled shower. Additional highlights include a laundry room with extra cabinetry for storage, plus the washer and dryer are included. The attached 3-car garage provides plenty of room for vehicles, hobbies, and additional storage. Step outside to an expansive patio with both covered and uncovered spaces, perfect for entertaining or relaxing while taking in panoramic views of the Columbia River and the vibrant sunsets that paint the Tri-Cities skyline. Located in the heart of South Richland, Falconcrest offers convenient access to excellent schools, parks, shopping, and all the amenities that make this one of the Tri-Cities' most desirable places to call home!

Location

State WA

County Benton

Community Richland South

Zoning SINGLE FAMILY R

Direction Meadow Hills Dr., Morency, Falconcrest

Interior

Interior Features Raised Ceiling(s), Drapes/Blinds, Ceiling Fan(s)

Heating Natural Gas

Cooling Electric

Flooring Carpet, Tile

Fireplaces Type One, Gas

Inclusions HOME AND LAND

Appliance Dishwasher, Dryer, Disposal, Microwave, Range/Oven, Refrigerator, Washer

Exterior

Parking Features Attached, Garage Door Opener, Off Street, 3 car

Utilities Available Appliances-Electric, Appliances-Gas, Electricity Connected, Natural Gas Connected

View Y/N No

Roof Type Composition

Porch Covered, Patio

Building

Lot Description Located in City Limits, Landscaped

Story One

Foundation Concrete

Sewer Sewer Connected

Structure Type Stucco,Rock

New Construction false

Schools

High Schools Buyer To Verify

School District Buyer To Verify

Others

Acceptable Financing Cash, Conventional

Listing Terms Cash, Conventional


Listed byCentury 21-Tri-Cities

Nearby Locations

Our Story


From Humble Beginnings to a Nationwide Movement


At simpliHŌM, we know firsthand that real estate is about more than houses — it’s about people, families, and the places they call home. Our journey didn’t begin in a boardroom or with limitless resources. It began with adversity.


Our Founder & CEO, Sean Miku, once found himself on food stamps, without a home, and forced to pick the lock on a water meter just to give his baby girl her first bath. Out of those struggles came a relentless determination to build something better — not only for his own family, but for every agent and client who deserved a simpler, more supportive way to experience real estate.


With just $30,000 and four agents, simpliHŌM was launched in 2018. From those humble beginnings, we’ve grown into a thriving, people-first brokerage spanning multiple states and serving thousands of agents nationwide — all driven by the same mission: Making Real Estate Simple.

 
Our Mission: Making Real Estate Simple


We believe real estate should be transparent, efficient, and personal. At simpliHŌM, relationships are at the heart of every transaction. Our mission is to remove the unnecessary complexity and stress, creating a seamless experience for clients and empowering agents to thrive.

 
Innovative Technology Meets Human

SimpliHOM - Making Real Estate Simple

"My job is to find and attract mastery-based agents to the office, protect the culture, and make sure everyone is happy! "

GET MORE INFORMATION

Name
Phone*
Message

Go tour this home

2521 Falconcrest Loop

};