
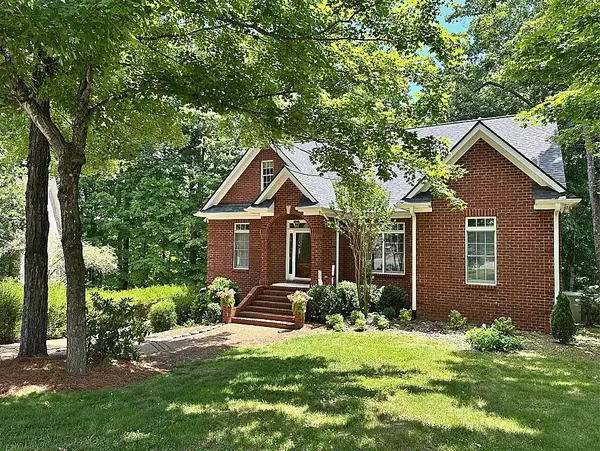
7148 Locksley Ln, Fairview, TN 37062
See all 58 photos
7148 Locksley Ln, Fairview, TN 37062
REQUEST A TOUR If you would like to see this home without being there in person, select the "Virtual Tour" option and your agent will contact you to discuss available opportunities.
In-PersonVirtual Tour
SimpliHOM - Making Real Estate Simple

SimpliHOM - Making Real Estate Simple

+1(855) 856-9466
Listed by Brett Jones • OBR Real Estate
$ 759,900
Est. payment /mo
Save
Active

7148 Locksley Ln Fairview, TN 37062

3 Beds

4 Baths

3,304 SqFt


UPDATED:

Key Details

Property Type Single Family Home

Sub Type Single Family Residence

Listing Status Active

Purchase Type For Sale

Square Footage 3,304 sqft

Price per Sqft $229

Subdivision Castleberry Farm Ph 3

MLS Listing ID 3242923

Bedrooms 3

Full Baths 3

Half Baths 1

HOA Y/N No

Year Built 1999

Annual Tax Amount $3,208

Lot Size 0.640 Acres

Acres 0.64

Lot Dimensions 155 X 212

Property Sub-Type Single Family Residence

Property Description

***11/4/26 UPDATE: FHA ASSUMABLE MORTGAGE OPPORTUNITY AT 5.625% INTEREST RATE! Assumption subject to buyer qualification, servicer approval, and verification of loan terms. Ask agent for more details.*** Nestled on a quiet cul-de-sac and backing to a picturesque year-round creek, this beautifully updated all-brick home offers a rare combination of privacy, natural beauty, outdoor living, and custom upgrades. Expansive windows bathe the main living areas in natural light while framing tranquil views of mature hardwoods and the creek beyond, creating a setting that feels more like a private retreat. Enjoy the view from the screened porch with brick flooring, spacious rear deck nestled among the treetops, or paver fire pit area below. Whether sipping morning coffee as sunlight filters through the trees or unwinding beneath a canopy of hardwoods, the outdoor spaces offer a rare sense of peace. Inside, soaring ceilings, extensive millwork, gleaming hardwood floors, and abundant natural light create a warm yet refined atmosphere. The kitchen features granite countertops, custom cabinetry, a premium ZLINE dual-fuel range, large walk-in pantry, and breakfast area overlooking the backyard. Recent improvements include designer lighting, custom wallpaper accents, fresh paint, new carpet, and numerous thoughtful enhancements. The main-level owner's suite features a custom California Closets system, while upstairs are generous secondary bedrooms and a versatile flex space for study, hobbies, or recreation. The finished walkout basement adds a theater room, private office, full bath, and recreation space. Major investments include a whole-home generator, Rinnai tankless water heater, Anderson windows, updated baths, and extensive interior improvements. An oversized three-car garage offers room for vehicles, storage, hobbies, or a workshop. Homes offering this level of privacy, outdoor living, meaningful upgrades, and unique character rarely come to market.

Location

State TN

County Williamson County

Rooms

Main Level Bedrooms 1

Interior

Heating Central

Cooling Central Air

Flooring Carpet, Wood, Slate

Fireplaces Number 1

Fireplace Y

Appliance Built-In Electric Oven, Oven, Built-In Gas Range, Range, Dishwasher, Disposal, Dryer, Microwave, Refrigerator, Washer

Exterior

Exterior Feature Balcony

Garage Spaces 3.0

Utilities Available Water Available

View Y/N true

View Trees/Woods, Water

Roof Type Asphalt

Private Pool false

Building

Lot Description Cul-De-Sac, Views, Wooded

Story 2

Sewer Public Sewer

Water Public

Structure Type Brick

New Construction false

Schools

Elementary Schools Fairview Elementary

Middle Schools Fairview Middle School

High Schools Fairview High School

Others

Senior Community false

Special Listing Condition Standard


RealTracs IDX

Nearby Locations

Our Story


From Humble Beginnings to a Nationwide Movement


At simpliHŌM, we know firsthand that real estate is about more than houses — it’s about people, families, and the places they call home. Our journey didn’t begin in a boardroom or with limitless resources. It began with adversity.


Our Founder & CEO, Sean Miku, once found himself on food stamps, without a home, and forced to pick the lock on a water meter just to give his baby girl her first bath. Out of those struggles came a relentless determination to build something better — not only for his own family, but for every agent and client who deserved a simpler, more supportive way to experience real estate.


With just $30,000 and four agents, simpliHŌM was launched in 2018. From those humble beginnings, we’ve grown into a thriving, people-first brokerage spanning multiple states and serving thousands of agents nationwide — all driven by the same mission: Making Real Estate Simple.

 
Our Mission: Making Real Estate Simple


We believe real estate should be transparent, efficient, and personal. At simpliHŌM, relationships are at the heart of every transaction. Our mission is to remove the unnecessary complexity and stress, creating a seamless experience for clients and empowering agents to thrive.

 
Innovative Technology Meets Human

SimpliHOM - Making Real Estate Simple

"My job is to find and attract mastery-based agents to the office, protect the culture, and make sure everyone is happy! "

GET MORE INFORMATION

Name
Phone*
Message

Go tour this home

7148 Locksley Ln

};