
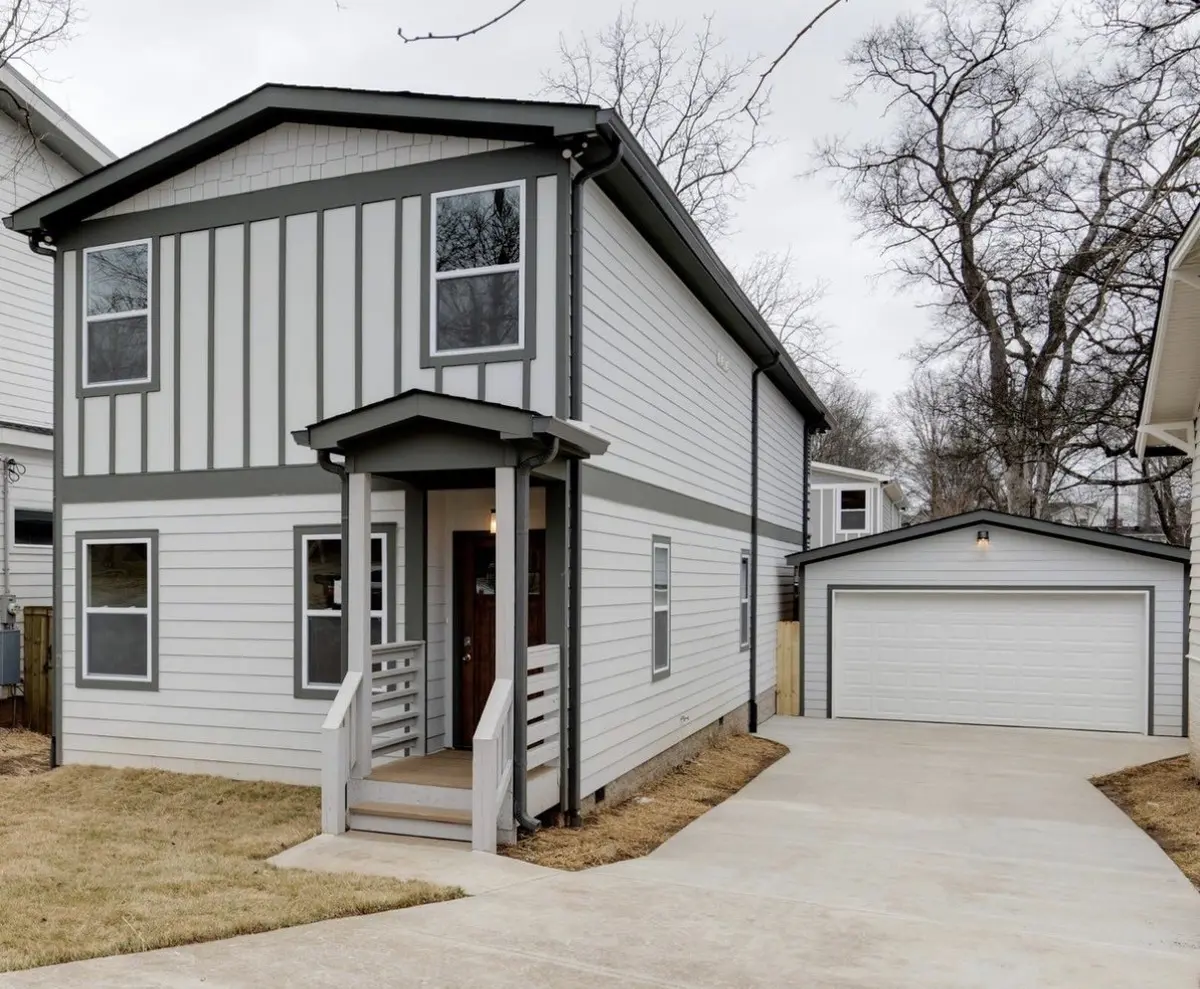
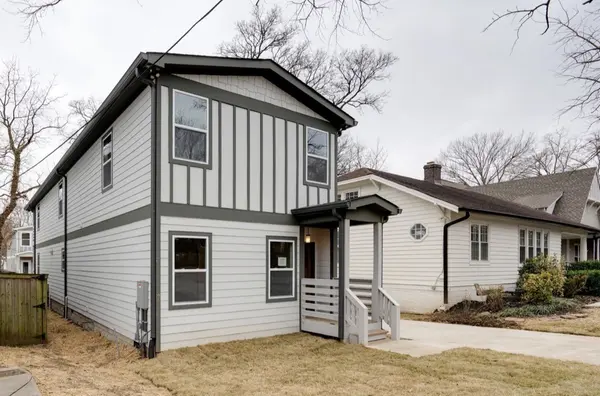
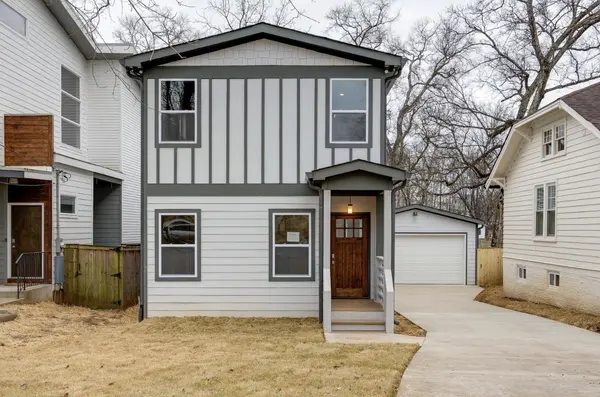


1146C Cahal Ave Nashville, TN 37206
3 Beds
3 Baths
2,368 SqFt
UPDATED:
Key Details
Property Type Single Family Home, Other Rentals
Sub Type Single Family Residence
Listing Status Pending
Purchase Type For Rent
Square Footage 2,368 sqft
Subdivision 1146C-1146D Cahal Avenue Townhomes
MLS Listing ID 3208249
Bedrooms 3
Full Baths 3
HOA Y/N No
Year Built 2022
Property Sub-Type Single Family Residence
Property Description
The gourmet kitchen is a standout feature, complete with stunning granite countertops and backsplash, a large prep island, stainless steel appliances, a gas range, and abundant cabinet storage. Rich hardwood floors run throughout the home, complemented by custom tile work in the laundry room and all three full bathrooms.
Enjoy seamless indoor-outdoor living with a large covered patio, perfect for morning coffee or entertaining guests. The primary suite offers its own private covered balcony featuring a ceiling fan and wood louver privacy accents, creating the perfect retreat. Upstairs, both bedrooms include private en-suite bathrooms with sleek custom-tiled showers and spacious walk-in closets. The main-level bedroom also features a walk-in closet and is conveniently located next to a full bathroom and laundry room.
Additional highlights include generous storage throughout, with linen closets, a utility room, and a well-lit pantry. The fenced backyard provides a secure and private space for pets or outdoor enjoyment.
A rare find in East Nashville, this home also includes a covered two-car carport with an automatic garage door, plus two additional uncovered parking spaces.
Don't miss the opportunity to live in one of Nashville's most vibrant neighborhoods!
Location
State TN
County Davidson County
Rooms
Main Level Bedrooms 1
Interior
Interior Features Air Filter, Ceiling Fan(s), Extra Closets, Pantry, Walk-In Closet(s)
Flooring Luxury Vinyl, Tile
Fireplace N
Appliance Oven, Built-In Gas Range, Dishwasher, Disposal, Dryer, Freezer, Ice Maker, Microwave, Refrigerator, Stainless Steel Appliance(s), Washer, Smart Appliance(s)
Exterior
Exterior Feature Balcony
View Y/N false
Private Pool false
Building
Story 2
New Construction false
Schools
Elementary Schools Inglewood Elementary
Middle Schools Isaac Litton Middle
High Schools Stratford Stem Magnet School Upper Campus
Others
Senior Community false

Nearby Locations
ABOUT US
Our Story
From Humble Beginnings to a Nationwide Movement
At simpliHŌM, we know firsthand that real estate is about more than houses — it’s about people, families, and the places they call home. Our journey didn’t begin in a boardroom or with limitless resources. It began with adversity.
Our Founder & CEO, Sean Miku, once found himself on food stamps, without a home, and forced to pick the lock on a water meter just to give his baby girl her first bath. Out of those struggles came a relentless determination to build something better — not only for his own family, but for every agent and client who deserved a simpler, more supportive way to experience real estate.
With just $30,000 and four agents, simpliHŌM was launched in 2018. From those humble beginnings, we’ve grown into a thriving, people-first brokerage spanning multiple states and serving thousands of agents nationwide — all driven by the same mission: Making Real Estate Simple.
Our Mission: Making Real Estate Simple
We believe real estate should be transparent, efficient, and personal. At simpliHŌM, relationships are at the heart of every transaction. Our mission is to remove the unnecessary complexity and stress, creating a seamless experience for clients and empowering agents to thrive.
Innovative Technology Meets Human
"My job is to find and attract mastery-based agents to the office, protect the culture, and make sure everyone is happy! "