
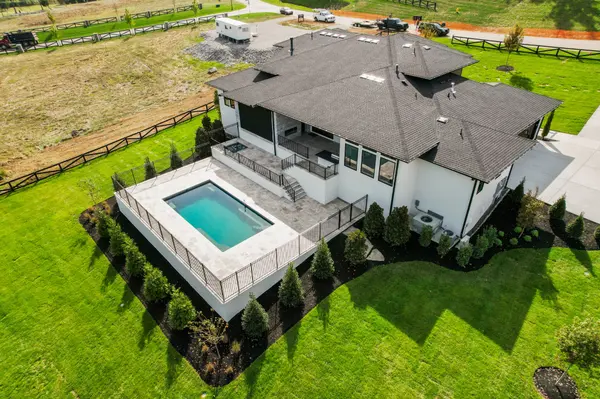
7132 Bonterra Dr, Franklin, TN 37064
See all 62 photos
7132 Bonterra Dr, Franklin, TN 37064
REQUEST A TOUR If you would like to see this home without being there in person, select the "Virtual Tour" option and your agent will contact you to discuss available opportunities.
In-PersonVirtual Tour
SimpliHOM - Making Real Estate Simple

SimpliHOM - Making Real Estate Simple

+1(855) 856-9466
Listed by Heather L Roberts • Parks Compass
$ 3,249,999
Est. payment /mo
Save
Active

7132 Bonterra Dr Franklin, TN 37064

4 Beds

5 Baths

4,410 SqFt


UPDATED:

Key Details

Property Type Single Family Home

Sub Type Single Family Residence

Listing Status Active

Purchase Type For Sale

Square Footage 4,410 sqft

Price per Sqft $736

Subdivision Bonterra

MLS Listing ID 3191528

Bedrooms 4

Full Baths 4

Half Baths 1

HOA Fees $3,600/ann

HOA Y/N Yes

Year Built 2023

Annual Tax Amount $7,079

Lot Size 1.010 Acres

Acres 1.01

Lot Dimensions 132 X 302

Property Sub-Type Single Family Residence

Property Description

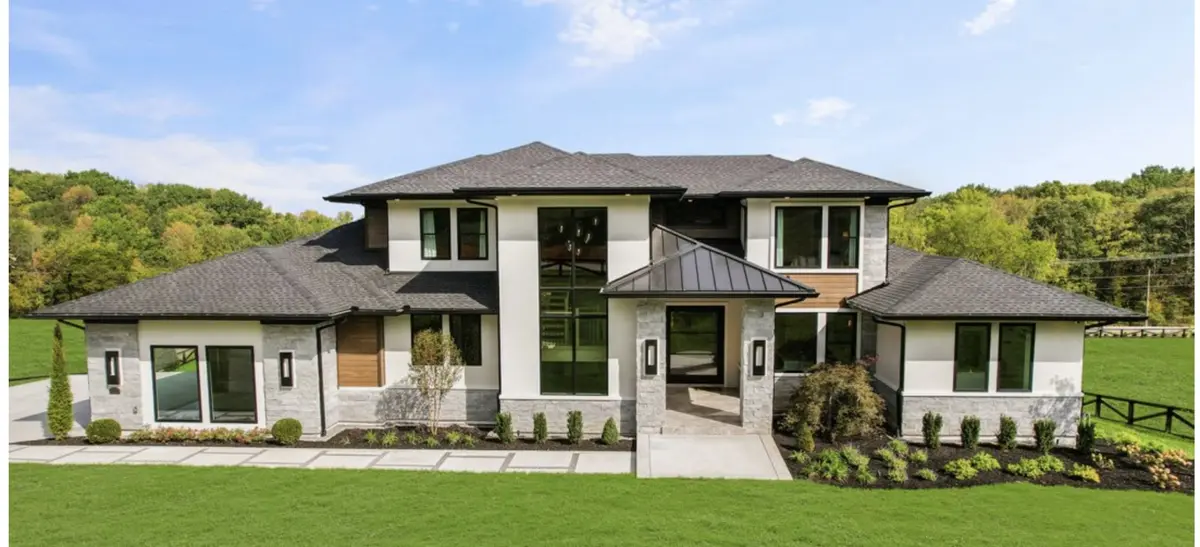
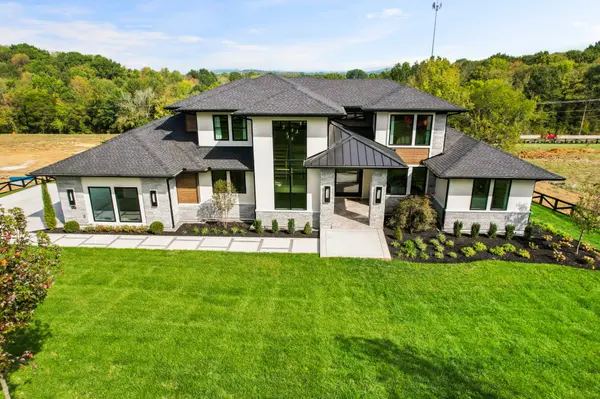
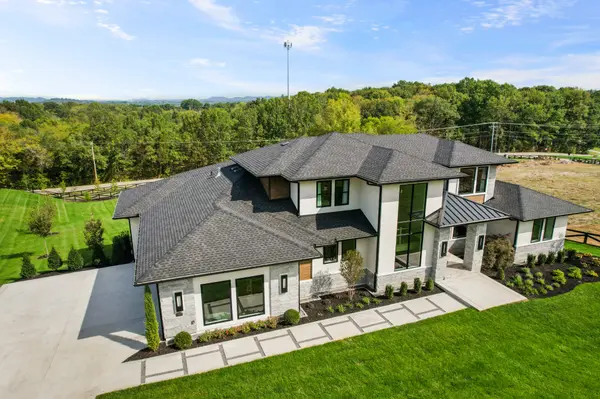
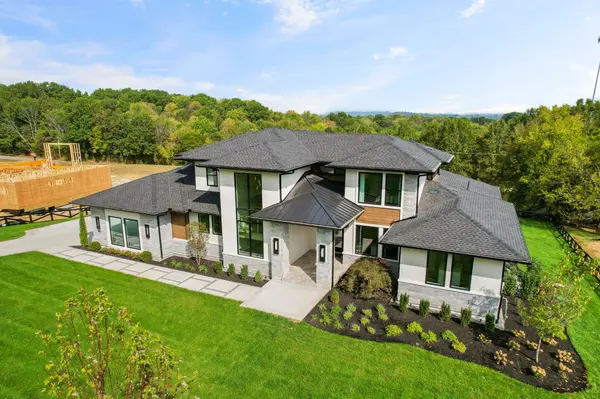
Bonterra is almost complete. Might require a lease-back option depending on the time frame. Pictures coming soon. A model home nestled in the highly sought-after Bonterra community in Tennessee. Thoughtfully designed with both everyday living and elevated entertaining in mind, this expansive 4410 square-foot home blends timeless architecture with modern comfort. From the moment you step onto the covered front porch and into the grand foyer, you're greeted by an open, flowing layout that seamlessly connects the heart of the home. The spacious family room and dining area are perfectly positioned to capture natural light and views of the outdoor living spaces, while the chef-inspired kitchen features a large island, walk-in pantry, and convenient access to the mudroom and utility areas—designed to keep life organized and effortless. Tucked privately on the main level, the luxurious primary suite offers a true retreat, complete with a spa-like bath and an oversized walk-in closet. A dedicated study provides the perfect space for working from home, while a nearby bar area enhances the home's entertaining potential. Upstairs, a central loft overlooks the main living area below, creating a sense of openness and connection. Secondary bedrooms, each with convenient bath access, ensure comfort for family and guests alike. Additional flexible spaces, including attic storage and a large gameroom on the main level, allow for customization to suit your lifestyle. Outdoor living is just as impressive, with both covered and screened patios designed for year-round enjoyment—ideal for relaxing evenings or hosting gatherings in the serene surroundings of the Bonterra community. Complete with a spacious three-car garage and thoughtfully designed functional spaces throughout, this home represents the perfect balance of luxury, comfort, and craftsmanship. Buyer/Buyer's agent to verify any pertinent information.

Location

State TN

County Williamson County

Rooms

Main Level Bedrooms 2

Interior

Heating Central

Cooling Central Air

Flooring Carpet, Wood, Tile

Fireplace N

Appliance Double Oven, Cooktop, Dishwasher, Microwave, Refrigerator, Stainless Steel Appliance(s)

Exterior

Garage Spaces 3.0

Pool In Ground

Utilities Available Water Available

View Y/N false

Private Pool true

Building

Story 2

Sewer STEP System

Water Private

Structure Type Hardboard Siding,Stone,Stucco

New Construction false

Schools

Elementary Schools Arrington Elementary School

Middle Schools Fred J Page Middle School

High Schools Fred J Page High School

Others

Senior Community false

Special Listing Condition Standard


RealTracs IDX

Nearby Locations

ABOUT US

Our Story


From Humble Beginnings to a Nationwide Movement


At simpliHŌM, we know firsthand that real estate is about more than houses — it’s about people, families, and the places they call home. Our journey didn’t begin in a boardroom or with limitless resources. It began with adversity.


Our Founder & CEO, Sean Miku, once found himself on food stamps, without a home, and forced to pick the lock on a water meter just to give his baby girl her first bath. Out of those struggles came a relentless determination to build something better — not only for his own family, but for every agent and client who deserved a simpler, more supportive way to experience real estate.


With just $30,000 and four agents, simpliHŌM was launched in 2018. From those humble beginnings, we’ve grown into a thriving, people-first brokerage spanning multiple states and serving thousands of agents nationwide — all driven by the same mission: Making Real Estate Simple.

 
Our Mission: Making Real Estate Simple


We believe real estate should be transparent, efficient, and personal. At simpliHŌM, relationships are at the heart of every transaction. Our mission is to remove the unnecessary complexity and stress, creating a seamless experience for clients and empowering agents to thrive.

 
Innovative Technology Meets Human

SimpliHOM - Making Real Estate Simple

"My job is to find and attract mastery-based agents to the office, protect the culture, and make sure everyone is happy! "

GET MORE INFORMATION

Name
Phone*
Message

Go tour this home

7132 Bonterra Dr

};