

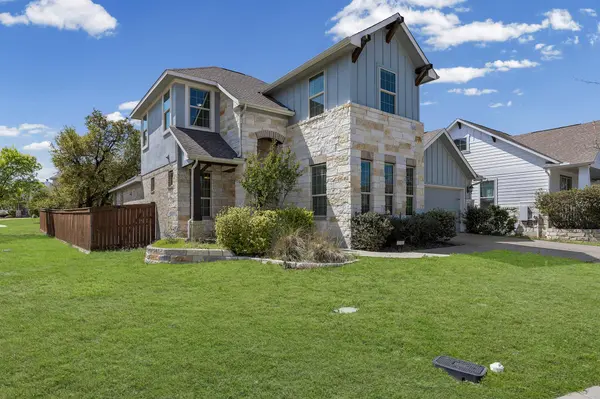


2209 Littleleaf LN Leander, TX 78641
4 Beds
3 Baths
2,837 SqFt
UPDATED:
Key Details
Property Type Single Family Home
Sub Type Single Family Residence
Listing Status Active Under Contract
Purchase Type For Sale
Square Footage 2,837 sqft
Price per Sqft $158
Subdivision Bryson
MLS Listing ID 3045613
Style 1st Floor Entry
Bedrooms 4
Full Baths 3
HOA Fees $270/qua
HOA Y/N Yes
Year Built 2019
Tax Year 2024
Lot Size 8,450 Sqft
Acres 0.194
Lot Dimensions 61x136
Property Sub-Type Single Family Residence
Source actris
Property Description
Tucked away on a quiet stretch of a cul-de-sac, where modern elegance meets Hill Country charm, this exceptional farmhouse-style residence offers a rare blend of sophistication and serenity within Leander's highly sought-after Bryson community. Thoughtfully designed and impeccably maintained, this 4-bedroom, 3-bathroom home spans 2,837 square feet of refined living, where elevated design meets effortless comfort.
From the moment you arrive, the home's timeless architecture and pristine curb appeal set the tone for what lies within. Step inside to a light-filled interior defined by soaring vaulted ceilings, sophisticated finishes, and a seamless, open-concept flow. A private guest suite and a dedicated executive study sit just off the entry, perfectly balancing hospitality and productivity with style.
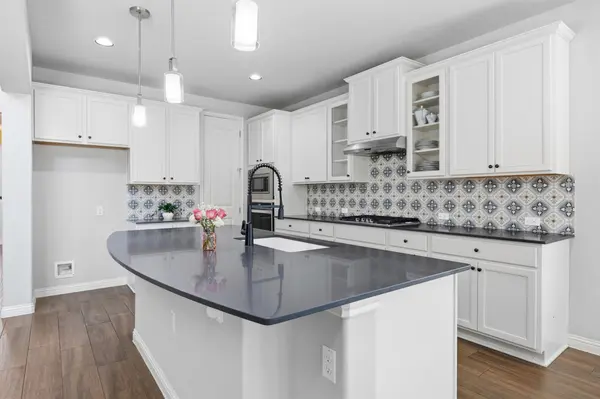
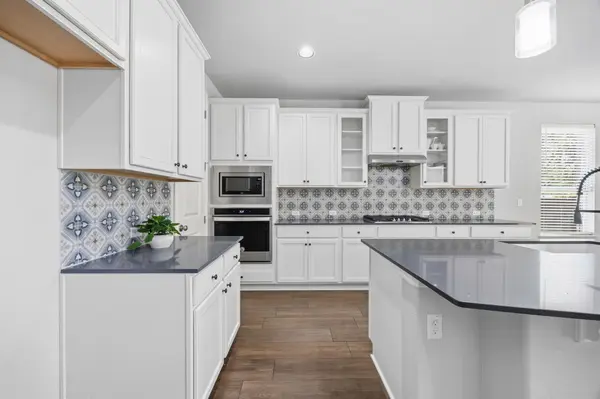
At the heart of the home, the expansive great room creates a striking yet inviting atmosphere, ideal for both intimate evenings and grand entertaining. The chef-inspired kitchen is a true showpiece, featuring generous prep space, an oversized walk-in pantry, and a layout designed to inspire culinary creativity while remaining connected to the main living areas.
The primary suite is a sanctuary of tranquility, beautifully appointed with a bay window extension that frames serene views of the lush, tree-lined backyard. Bathed in natural light, this retreat offers both privacy and sophistication, creating a true escape at the end of the day.
Outdoors, the expansive backyard is a rare find,backing to no rear neighbors and only one neighbor on the right side of the home with a small park off to the left side providing privacy and an added sense of seclusion. The covered patio invites effortless indoor-outdoor living, whether hosting elevated gatherings or enjoying quiet mornings in a peaceful setting. Book your showing today!
Location
State TX
County Williamson
Area Cln
Rooms
Main Level Bedrooms 2
Interior
Interior Features Breakfast Bar, Ceiling Fan(s), Ceiling-High, Quartz Counters, Double Vanity, Interior Steps, Kitchen Island, Multiple Dining Areas, Multiple Living Areas, Open Floorplan, Pantry, Primary Bedroom on Main, Recessed Lighting, Walk-In Closet(s)
Heating Central
Cooling Central Air
Flooring Carpet, Tile
Fireplaces Number 1
Fireplaces Type Family Room, Gas Log
Fireplace Y
Appliance Built-In Oven(s), Cooktop, Dishwasher, Disposal, Exhaust Fan, Gas Cooktop, Microwave, Plumbed For Ice Maker, Self Cleaning Oven, Stainless Steel Appliance(s), Water Heater
Exterior
Exterior Feature Exterior Steps
Garage Spaces 2.0
Fence Fenced, Wood
Pool None
Community Features Fishing, Park, Planned Social Activities, Playground, Pool, Trail(s)
Utilities Available Cable Connected, Electricity Connected, Natural Gas Connected, Sewer Connected, Water Connected
Waterfront Description None
View Park/Greenbelt
Roof Type Composition
Accessibility None
Porch Covered, Patio
Total Parking Spaces 2
Private Pool No
Building
Lot Description Sprinklers In Rear, Sprinklers In Front, Trees-Medium (20 Ft - 40 Ft)
Faces East
Foundation Slab
Sewer Public Sewer
Water Public
Level or Stories Two
Structure Type HardiPlank Type,Masonry – All Sides,Stone Veneer
New Construction No
Schools
Elementary Schools North
Middle Schools Danielson
High Schools Glenn
School District Leander Isd
Others
HOA Fee Include Common Area Maintenance
Restrictions None
Ownership Fee-Simple
Acceptable Financing Cash, Conventional, FHA, VA Loan
Tax Rate 2.352
Listing Terms Cash, Conventional, FHA, VA Loan
Special Listing Condition Standard, Short Sale
Nearby Locations
ABOUT US
Our Story
From Humble Beginnings to a Nationwide Movement
At simpliHŌM, we know firsthand that real estate is about more than houses — it’s about people, families, and the places they call home. Our journey didn’t begin in a boardroom or with limitless resources. It began with adversity.
Our Founder & CEO, Sean Miku, once found himself on food stamps, without a home, and forced to pick the lock on a water meter just to give his baby girl her first bath. Out of those struggles came a relentless determination to build something better — not only for his own family, but for every agent and client who deserved a simpler, more supportive way to experience real estate.
With just $30,000 and four agents, simpliHŌM was launched in 2018. From those humble beginnings, we’ve grown into a thriving, people-first brokerage spanning multiple states and serving thousands of agents nationwide — all driven by the same mission: Making Real Estate Simple.
Our Mission: Making Real Estate Simple
We believe real estate should be transparent, efficient, and personal. At simpliHŌM, relationships are at the heart of every transaction. Our mission is to remove the unnecessary complexity and stress, creating a seamless experience for clients and empowering agents to thrive.
Innovative Technology Meets Human
"My job is to find and attract mastery-based agents to the office, protect the culture, and make sure everyone is happy! "