
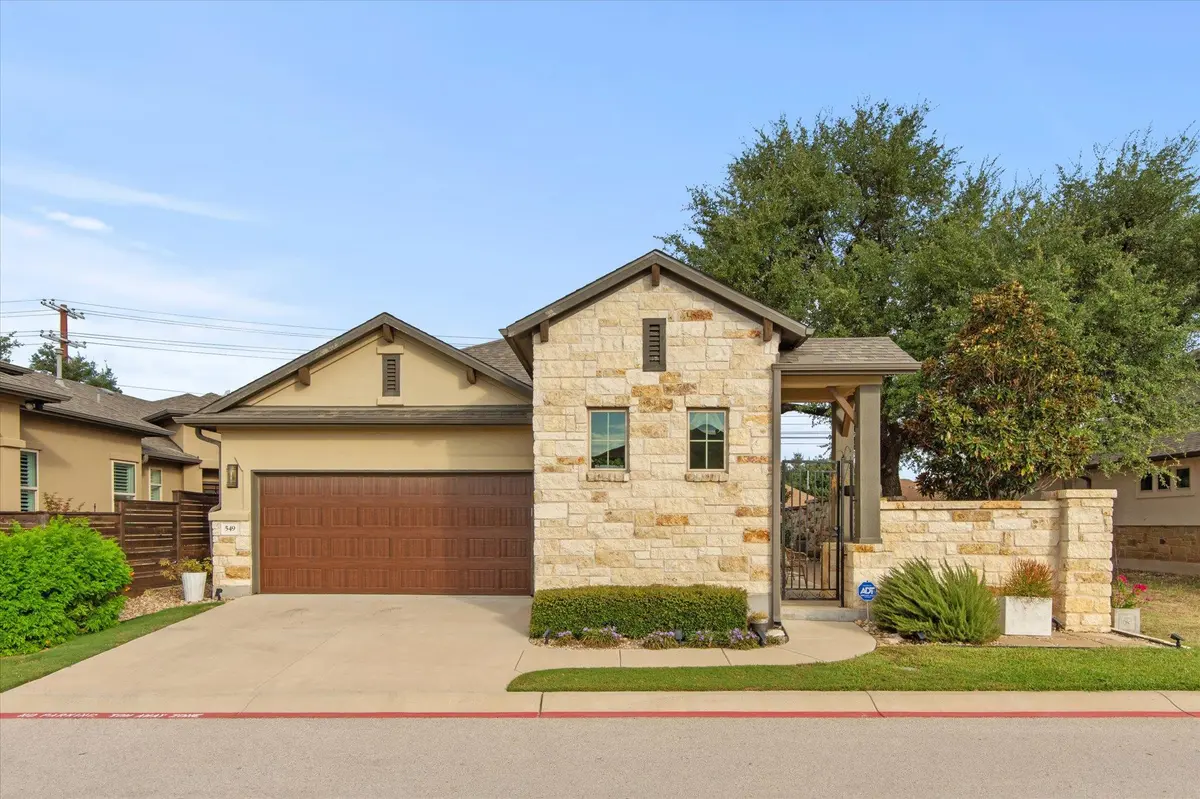
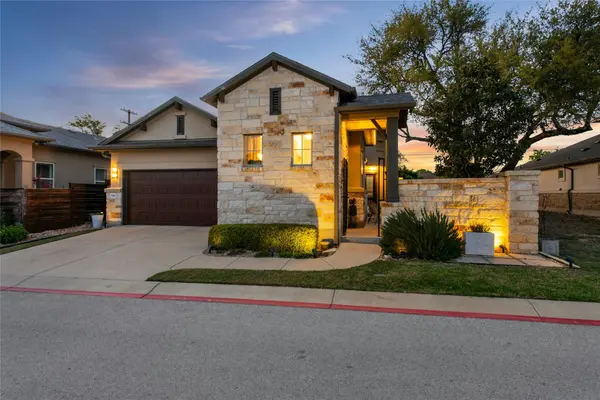


549 Clubhouse DR #G Georgetown, TX 78628
2 Beds
3 Baths
2,000 SqFt
UPDATED:
Key Details
Property Type Condo
Sub Type Condominium
Listing Status Active
Purchase Type For Sale
Square Footage 2,000 sqft
Price per Sqft $224
Subdivision Gardens/Verde Vista A Condo
MLS Listing ID 2960373
Style 1st Floor Entry
Bedrooms 2
Full Baths 2
Half Baths 1
HOA Fees $300/mo
HOA Y/N Yes
Year Built 2018
Annual Tax Amount $4,636
Tax Year 2025
Property Sub-Type Condominium
Source actris
Property Description
Inside, you'll find hardwood floors, high ceilings, 8-foot doors, upgraded lighting, dimmers, and remote ceiling fans. Coffee black matte granite tops the kitchen, baths, and laundry. The kitchen features a large island, custom cabinetry with deep pot drawers and tray storage, upgraded appliances including a gas cooktop, double oven, pot filler, and Blanco granite composite sink.
Both suites have added soundproofing, solid-core doors, and wider doorways. The primary bath has reinforced walls for future grab bars, dual vanities, makeup vanity, under-sink outlets, zero-entry frameless dual-head shower with bench and floor-to-ceiling tile, and large walk-in and linen closets. The guest suite has a tiled tub/shower and a shelved walk-in closet. The laundry has cabinets, a stainless sink, and a gas dryer line.
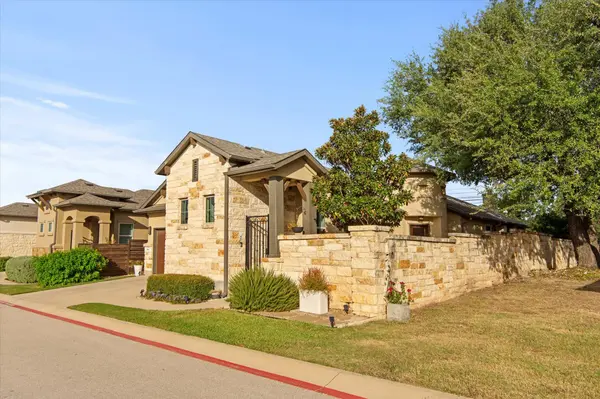
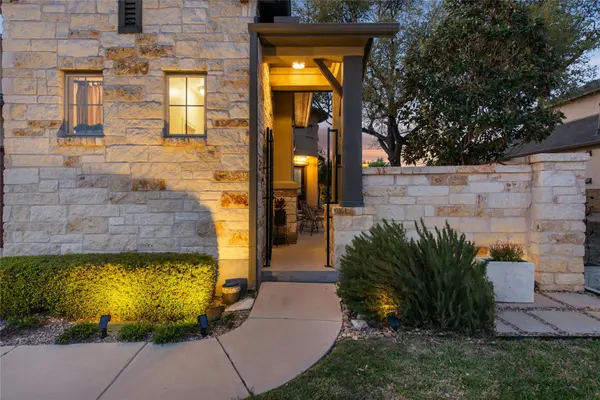
The private stone-walled courtyard spans the home's length; the courtyard shares no wall with a neighbor and is shaded by a large oak in the landscaped, HOA-maintained easement. The northeast-facing covered patio has a wood-burning fireplace with a gas starter, limestone columns and fireplace wall, ceiling fans, and TV wiring. The outdoor kitchen includes a Coyote gas grill with rotisserie, a stainless sink, cabinets, and a beverage fridge. Herringbone brick, large pavers, and irrigation complete it.
Also: Aquasana whole-house carbon filtration and reverse osmosis; Cyclovac central vacuum with garage port; Level 2 EV charger; security system; reeded-glass front door; speaker wiring in the living room and on the patio.
Community amenities include a 3,000 sq ft clubhouse with a kitchen, fitness center, game room, and elevated pond-view deck, plus walking trails and front-yard maintenance.
Turnkey option available. The home can be purchased fully furnished.
Location
State TX
County Williamson
Area Gtw
Rooms
Main Level Bedrooms 2
Interior
Interior Features See Remarks, Ceiling Fan(s), Ceiling-High, Central Vacuum, Granite Counters, Double Vanity, In-Law Floorplan, Kitchen Island, Open Floorplan, Pantry, Primary Bedroom on Main, Recessed Lighting, Smart Thermostat, Storage, Study/Home Office, Walk-In Closet(s), Wired for Sound
Heating Central
Cooling Ceiling Fan(s), Central Air
Flooring No Carpet, Wood
Fireplaces Number 1
Fireplaces Type Gas Starter, Outside
Fireplace Y
Appliance Built-In Oven(s), Dishwasher, ENERGY STAR Qualified Appliances, ENERGY STAR Qualified Dishwasher, ENERGY STAR Qualified Refrigerator, Gas Cooktop, Microwave, Gas Oven, Double Oven, Plumbed For Ice Maker, RNGHD, Refrigerator, Self Cleaning Oven, Stainless Steel Appliance(s), Vented Exhaust Fan, Washer/Dryer, Water Heater, Water Purifier, Wine Cooler
Exterior
Exterior Feature Uncovered Courtyard, Electric Car Plug-in, Outdoor Grill
Garage Spaces 2.0
Fence Gate, Privacy, Stone
Pool None
Community Features BBQ Pit/Grill, Clubhouse, Fitness Center, Trail(s)
Utilities Available Electricity Connected, Natural Gas Connected, Sewer Connected, Water Connected
Waterfront Description None
View None
Roof Type Composition
Accessibility Adaptable Bathroom Walls, Electronic Environmental Controls, Enhanced Accessible, Accessible Full Bath, Accessible Washer/Dryer
Porch Covered, Patio
Total Parking Spaces 2
Private Pool No
Building
Lot Description Level, Near Golf Course, Private, Sprinkler - Automatic
Faces Southeast
Foundation Slab
Sewer Public Sewer
Water Public
Level or Stories One
Structure Type Frame,Stone Veneer,Stucco
New Construction No
Schools
Elementary Schools Raye Mccoy
Middle Schools Charles A Forbes
High Schools Georgetown
School District Georgetown Isd
Others
Restrictions Deed Restrictions,Zoning
Ownership Common
Acceptable Financing Assumable, Cash, Conventional, FHA, VA Loan
Tax Rate 1.817376
Listing Terms Assumable, Cash, Conventional, FHA, VA Loan
Special Listing Condition Standard
Nearby Locations
ABOUT US
Our Story
From Humble Beginnings to a Nationwide Movement
At simpliHŌM, we know firsthand that real estate is about more than houses — it’s about people, families, and the places they call home. Our journey didn’t begin in a boardroom or with limitless resources. It began with adversity.
Our Founder & CEO, Sean Miku, once found himself on food stamps, without a home, and forced to pick the lock on a water meter just to give his baby girl her first bath. Out of those struggles came a relentless determination to build something better — not only for his own family, but for every agent and client who deserved a simpler, more supportive way to experience real estate.
With just $30,000 and four agents, simpliHŌM was launched in 2018. From those humble beginnings, we’ve grown into a thriving, people-first brokerage spanning multiple states and serving thousands of agents nationwide — all driven by the same mission: Making Real Estate Simple.
Our Mission: Making Real Estate Simple
We believe real estate should be transparent, efficient, and personal. At simpliHŌM, relationships are at the heart of every transaction. Our mission is to remove the unnecessary complexity and stress, creating a seamless experience for clients and empowering agents to thrive.
Innovative Technology Meets Human
"My job is to find and attract mastery-based agents to the office, protect the culture, and make sure everyone is happy! "