
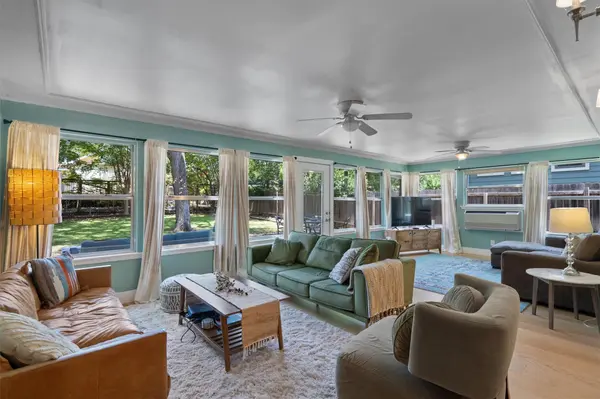

4604 Rue ST Austin, TX 78731
4 Beds
2 Baths
2,242 SqFt
UPDATED:
Key Details
Property Type Single Family Home
Sub Type Single Family Residence
Listing Status Pending
Purchase Type For Sale
Square Footage 2,242 sqft
Price per Sqft $412
Subdivision Shoalwoods Add Sec 02
MLS Listing ID 3647595
Bedrooms 4
Full Baths 2
HOA Y/N No
Year Built 1955
Annual Tax Amount $14,113
Tax Year 2025
Lot Size 9,143 Sqft
Acres 0.2099
Property Sub-Type Single Family Residence
Source actris
Property Description
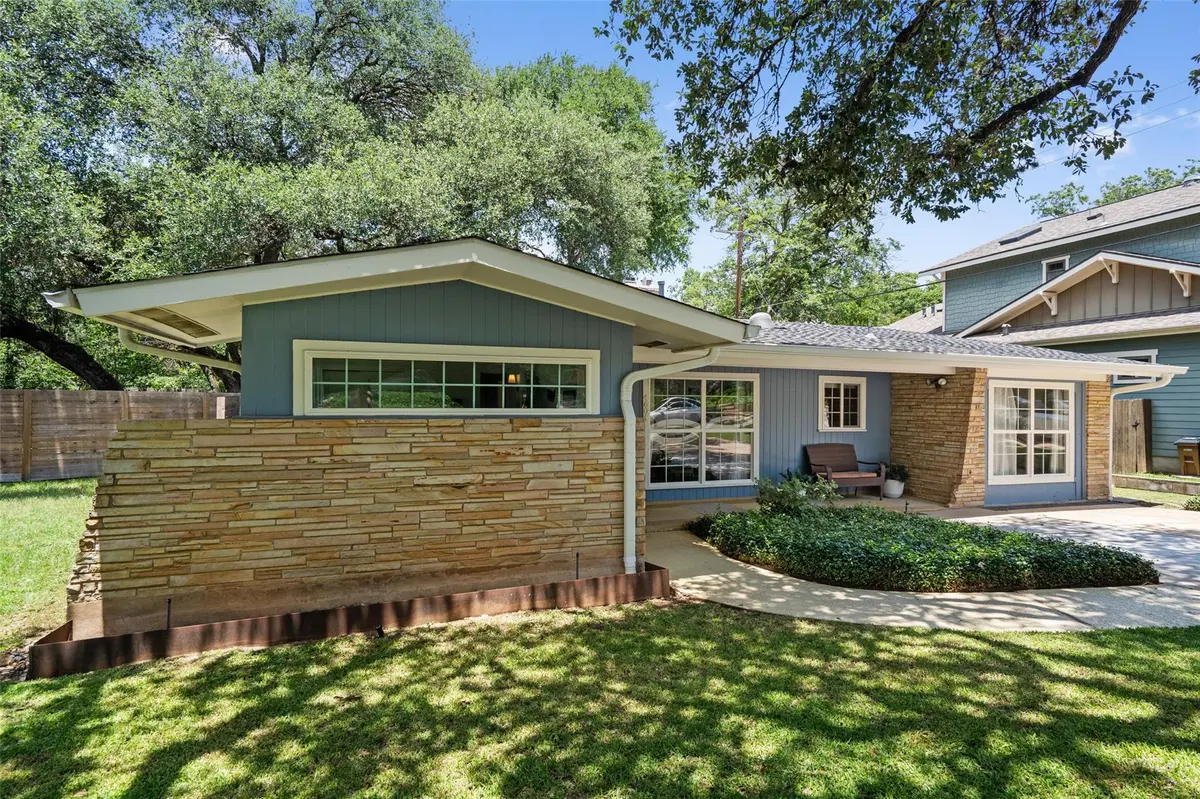
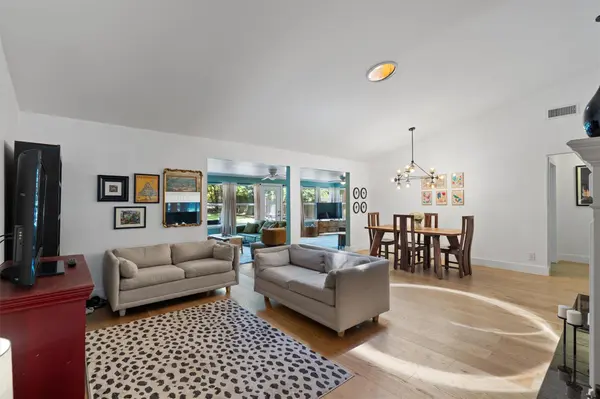
Nestled on a peaceful, tree-lined street in the heart of central Austin, this thoughtfully updated mid-century home blends classic charm with modern luxury. Sunlight fills the open, inviting floor plan, which includes two separate living spaces, a private office with built-in storage, and a serene primary suite featuring a freestanding soaking tub and a separate walk-in shower. Generously sized bedrooms and refined finishes throughout make the home ideal for families, remote work, or multi-generational living.
Step outside to a spacious, fenced backyard—complete with string lights—creating the perfect setting for gatherings, outdoor dining, or quiet evenings under the stars.
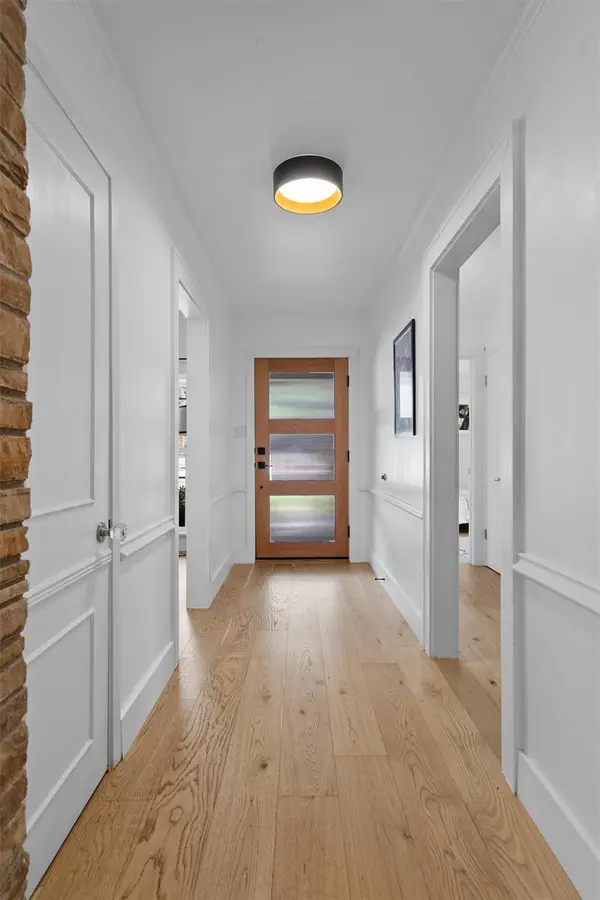
This home has received over $200,000 in upgrades, including a new roof, new HVAC, new white oak flooring, fully skimmed and repainted walls, and refreshed landscaping.
Located just 10 minutes from downtown and zoned to the highly rated Highland Park Elementary, you'll also be within walking distance of Burnet Road's vibrant mix of local coffee shops, restaurants, bars, and vintage boutiques.
Location
State TX
County Travis
Area 4
Rooms
Main Level Bedrooms 4
Interior
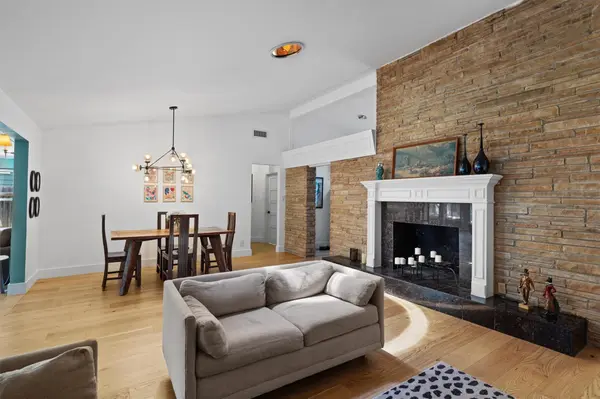
Interior Features Ceiling Fan(s), Vaulted Ceiling(s), Chandelier, Granite Counters, Double Vanity, Eat-in Kitchen, Entrance Foyer, High Speed Internet, Multiple Dining Areas, Open Floorplan, Pantry, Primary Bedroom on Main, Soaking Tub
Heating Central, Fireplace(s)
Cooling Central Air, Wall/Window Unit(s)
Flooring Carpet, Tile, Wood
Fireplaces Number 1
Fireplaces Type Family Room, Raised Hearth
Fireplace Y
Appliance Dishwasher, Disposal, Microwave, Free-Standing Gas Oven, Refrigerator, Stainless Steel Appliance(s)
Exterior
Exterior Feature Garden, Gutters Full
Fence Privacy
Pool None
Community Features None
Utilities Available Electricity Connected, High Speed Internet, Natural Gas Connected, Sewer Connected, Water Connected
Waterfront Description None
View Neighborhood
Roof Type Asphalt
Accessibility See Remarks
Porch Patio, Rear Porch
Total Parking Spaces 4
Private Pool No
Building
Lot Description Back Yard, Front Yard, Landscaped, Sprinkler - Automatic, Trees-Moderate
Faces East
Foundation Slab
Sewer Public Sewer
Water Public
Level or Stories One
Structure Type Wood Siding
New Construction No
Schools
Elementary Schools Highland Park
Middle Schools Lamar (Austin Isd)
High Schools Mccallum
School District Austin Isd
Others
Restrictions Deed Restrictions
Ownership Fee-Simple
Acceptable Financing Cash, Conventional, FHA
Tax Rate 1.98
Listing Terms Cash, Conventional, FHA
Special Listing Condition Standard
Nearby Locations
ABOUT US
Our Story
From Humble Beginnings to a Nationwide Movement
At simpliHŌM, we know firsthand that real estate is about more than houses — it’s about people, families, and the places they call home. Our journey didn’t begin in a boardroom or with limitless resources. It began with adversity.
Our Founder & CEO, Sean Miku, once found himself on food stamps, without a home, and forced to pick the lock on a water meter just to give his baby girl her first bath. Out of those struggles came a relentless determination to build something better — not only for his own family, but for every agent and client who deserved a simpler, more supportive way to experience real estate.
With just $30,000 and four agents, simpliHŌM was launched in 2018. From those humble beginnings, we’ve grown into a thriving, people-first brokerage spanning multiple states and serving thousands of agents nationwide — all driven by the same mission: Making Real Estate Simple.
Our Mission: Making Real Estate Simple
We believe real estate should be transparent, efficient, and personal. At simpliHŌM, relationships are at the heart of every transaction. Our mission is to remove the unnecessary complexity and stress, creating a seamless experience for clients and empowering agents to thrive.
Innovative Technology Meets Human
"My job is to find and attract mastery-based agents to the office, protect the culture, and make sure everyone is happy! "