
76 Muirfield Way, Benton, KY 42025
See all 74 photos
76 Muirfield Way, Benton, KY 42025
REQUEST A TOUR If you would like to see this home without being there in person, select the "Virtual Tour" option and your agent will contact you to discuss available opportunities.
In-PersonVirtual Tour
SimpliHOM - Making Real Estate Simple

SimpliHOM - Making Real Estate Simple

+1(855) 856-9466
Listed by Darrell Lewis • DIYFLATFEE.COM
$ 737,900
Est. payment /mo
Save
Active

76 Muirfield Way Benton, KY 42025

3 Beds

3 Baths

2,156 SqFt


UPDATED:

Key Details

Property Type Single Family Home

Sub Type Horizontal Property Regime - Detached

Listing Status Active

Purchase Type For Sale

Square Footage 2,156 sqft

Price per Sqft $342

Subdivision Birmingham Pointe / Kerry Landinf

MLS Listing ID 3080227

Bedrooms 3

Full Baths 2

Half Baths 1

HOA Y/N No

Year Built 2024

Annual Tax Amount $4,615

Lot Size 2.161 Acres

Acres 2.161

Property Sub-Type Horizontal Property Regime - Detached

Property Description

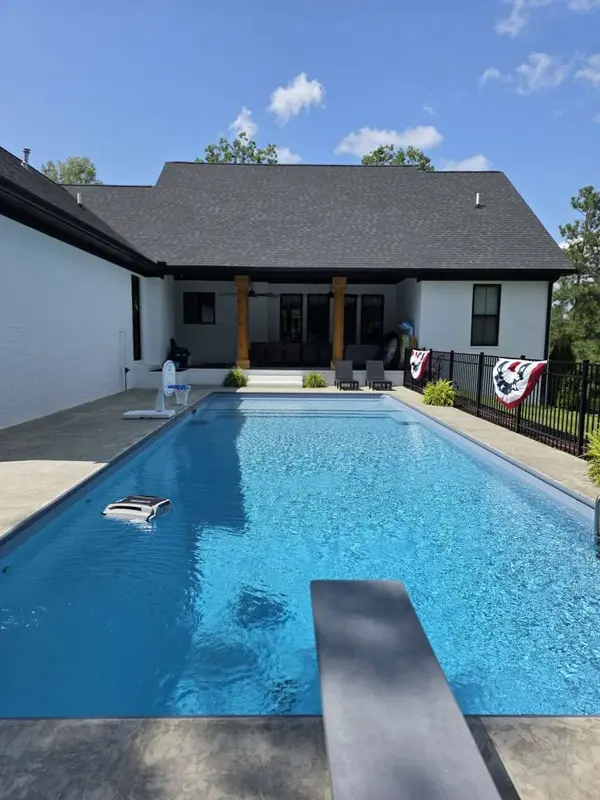
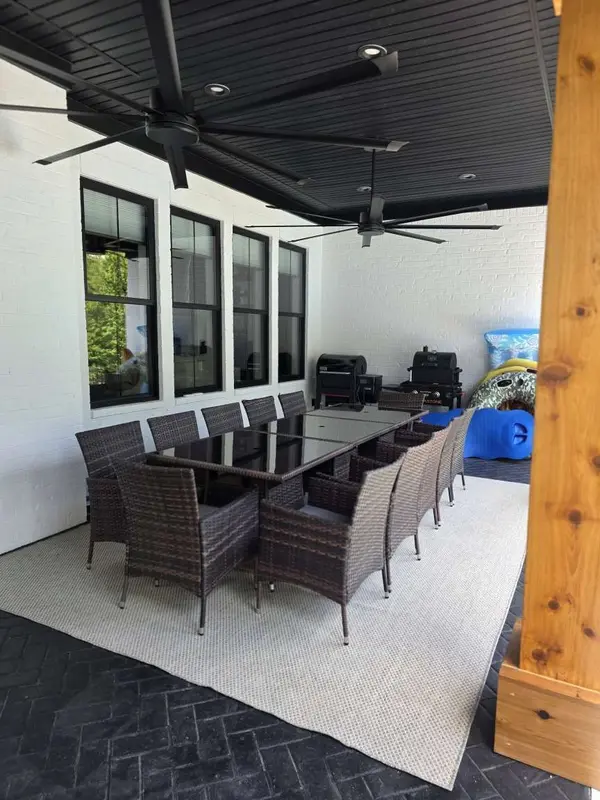
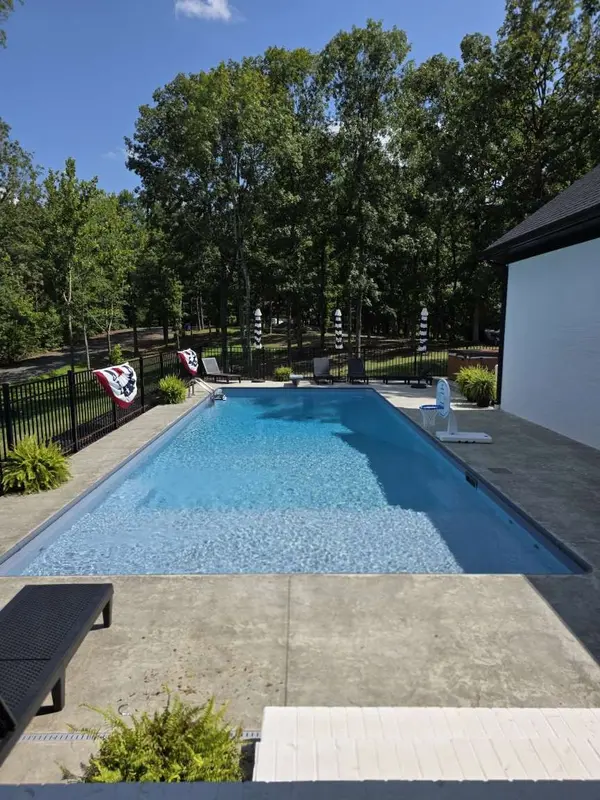
Heated Salt Water 16x42 Inground pool & hot tub. 2024 Kentucky Lake Custom Craftsman Home on +/- 2.161 acres. Near Big Bear Public Boat ramp. You will find seclusion and land to play on and expand on; but be close to the lake life. Plenty of roads to walk or ride your golf cart/side by side on. Bring your boat, side by side and walking shoes and fit in with a lake community. Exterior is brick painted a base white with Rombia; a special masonry formula devised for brick. Porches and side walks are stamped concrete in a brick pattern. 8' doors and openings throughout. Ceilings are 10' minimum with higher ship lap vaults in Great Room and master bedroom. Oversized 10" baseboards and oversized crown molding with wainscoting. Oversized Craftsman header trim over doors/windows. Cabinets, vanities, built-ins, islands, wood shelves are Custom Amish built. Fireplaces electric with heat; however, these are the near real life flames. Built-in shelves and desk in both bedrooms. Beautiful solid Engineered hardwood flooring. Porcelain tile in all bathrooms and laundry room. Laundry room also serves as a butler pantry. Surround sound in the Great Room. Cameras on exterior. 13 custom Dimmable wall lamps to hang pictures under for accent lighting. Kitchen has a farmhouse sink with garbage disposal, double wall oven, propane cook top and vented oven hood. Master bathroom has an oversized freestanding tub, large double vanity with make-up area, and floor to ceiling tiled shower with custom glass. Custom shower has double shower heads and a waterfall rain head. Home has a tankless hot water heater, top of line Trane variable speed AC unit and wired to use a portable generator to run whole home. Rear porch has propane connections available for all of your appliances. Spray foam insulation, 2x6 construction, trusses OC 16", slab home. Lot across the street from the home included in sale. All measurements are +/- and should be verified. Subdivision has restrictions.

Location

State KY

County Marshall County

Rooms

Main Level Bedrooms 3

Interior

Heating Forced Air

Cooling Other

Flooring Other

Fireplaces Number 2

Fireplace Y

Appliance Oven, Range, Dishwasher, Refrigerator, Stainless Steel Appliance(s)

Exterior

Garage Spaces 3.0

Pool In Ground

View Y/N false

Roof Type Asphalt

Private Pool true

Building

Story 1

Sewer Private Sewer

Water Other

Structure Type Frame

New Construction false

Schools

Elementary Schools Central Elementary School

Middle Schools Benton Middle School

High Schools Marshall County High School

Others

Senior Community false

Special Listing Condition Standard


RealTracs IDX

Nearby Locations

Our Story


From Humble Beginnings to a Nationwide Movement


At simpliHŌM, we know firsthand that real estate is about more than houses — it’s about people, families, and the places they call home. Our journey didn’t begin in a boardroom or with limitless resources. It began with adversity.


Our Founder & CEO, Sean Miku, once found himself on food stamps, without a home, and forced to pick the lock on a water meter just to give his baby girl her first bath. Out of those struggles came a relentless determination to build something better — not only for his own family, but for every agent and client who deserved a simpler, more supportive way to experience real estate.


With just $30,000 and four agents, simpliHŌM was launched in 2018. From those humble beginnings, we’ve grown into a thriving, people-first brokerage spanning multiple states and serving thousands of agents nationwide — all driven by the same mission: Making Real Estate Simple.

 
Our Mission: Making Real Estate Simple


We believe real estate should be transparent, efficient, and personal. At simpliHŌM, relationships are at the heart of every transaction. Our mission is to remove the unnecessary complexity and stress, creating a seamless experience for clients and empowering agents to thrive.

 
Innovative Technology Meets Human

SimpliHOM - Making Real Estate Simple

"My job is to find and attract mastery-based agents to the office, protect the culture, and make sure everyone is happy! "

GET MORE INFORMATION

Name
Phone*
Message

Go tour this home

76 Muirfield Way

};