
375 Highway 13 #N, Waverly, TN 37185
See all 79 photos
375 Highway 13 #N, Waverly, TN 37185
REQUEST A TOUR If you would like to see this home without being there in person, select the "Virtual Tour" option and your agent will contact you to discuss available opportunities.
In-PersonVirtual Tour
SimpliHOM - Making Real Estate Simple

SimpliHOM - Making Real Estate Simple

+1(855) 856-9466
Listed by Corinne Gonzalez • Keller Williams Realty Nashville/Franklin
$ 300,000
Est. payment /mo
Save
Active

375 Highway 13 #N Waverly, TN 37185

4 Beds

5 Baths

3,814 SqFt


UPDATED:

Key Details

Property Type Single Family Home

Sub Type Single Family Residence

Listing Status Active

Purchase Type For Sale

Square Footage 3,814 sqft

Price per Sqft $78

MLS Listing ID 3058407

Bedrooms 4

Full Baths 4

Half Baths 1

HOA Y/N No

Year Built 1870

Annual Tax Amount $2,935

Lot Size 8.700 Acres

Acres 8.7

Property Sub-Type Single Family Residence

Property Description

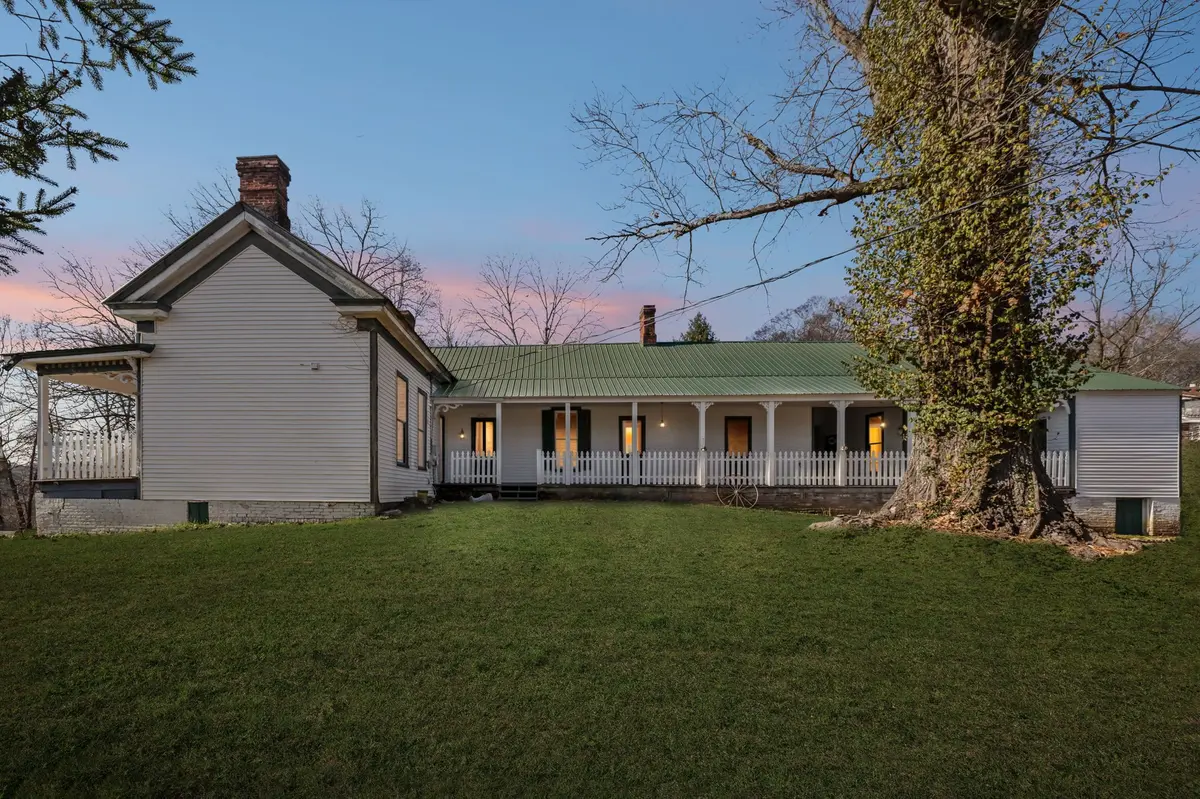
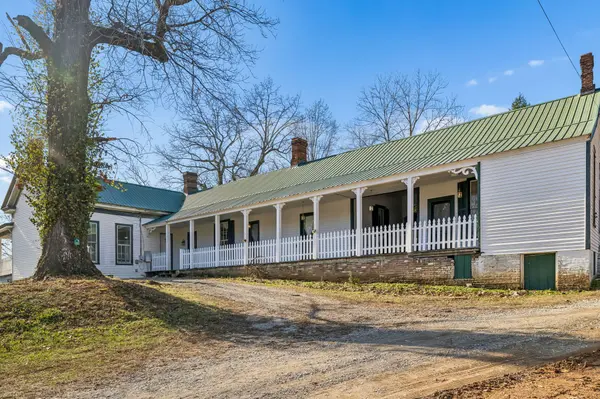
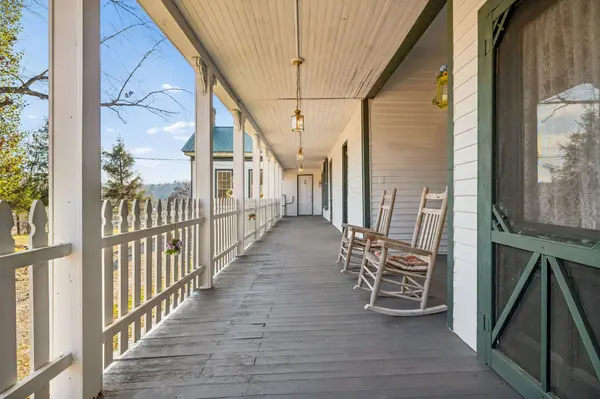
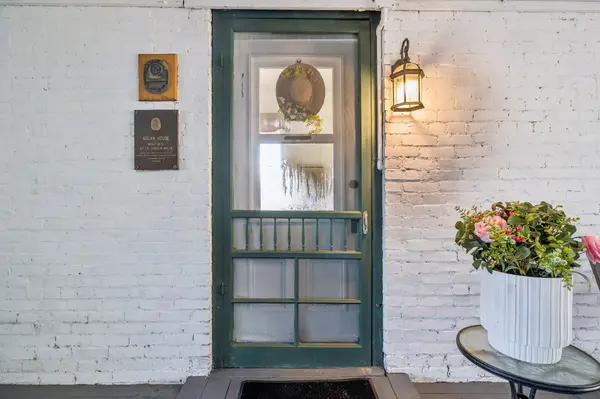
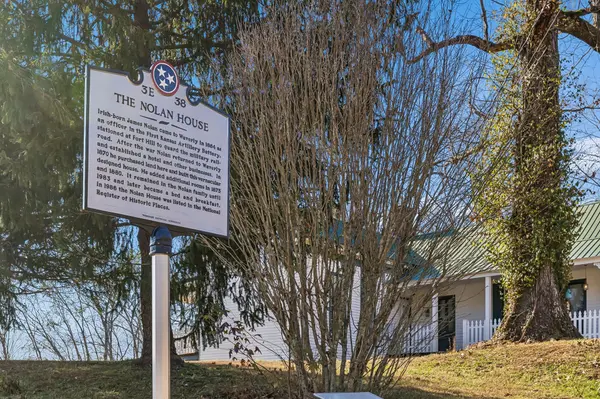
*Drastically Reduced for immediate sale* 8.7 Acres! This historical landmark tells of a "bygone era" perched high on the hill overlooking downtown Waverly. Enter into soaring 12ft. ceilings and an enormous formal living and dining room with a private front porch complete with a swing.You can just imagine the extraordinary events that have taken place entertaining! Continue on into what was a "Ladies Parlor" with a fireplace. Next you will enter three large bedrooms each with a bath and fireplace of their own. The length of the east side features a covered porch. In addition there is a "Gentlemen's Room" that is separate from the house with a fireplace. Legend has it that Jesse James played poker here. The Nolan House was built in 1870 by James Nicholas Nolan, a Civil War veteran who served at Fort Hill. The house is a late 19th-Century vernacular home with Italianate and Queen Anne influences and is listed on the National Registry of Historic Places. The original weatherboard section is embellished with dentil moldings and brackets. The interior contains many original mantels and moldings. Currently the home is entered on the north side of the home through a covered breezeway. On the south side of the breezeway is a completely separate living area w/ a large 10x12 room previously used as an additional kitchen. A large bedroom, bath and a sitting room or second bedroom. The kitchen features stainless updated appliances and continues into a laundry room featuring a wall of cabinets and drawers for kitchen storage. The grounds of the home are lovely featuring large level areas for entertaining around the home and boasts 8.7 acres of land. Privacy abounds!There is a detached Carriage house/garage that was added in 2007 24 x 30 with high ceilings. This home and grounds have been used a private residence, a Bed & Breakfast, & a wedding venue. Let your imagination take over! Plumbing has all been redone with pex. Most furnishings negotiab.Zoned MRO, office, multi family

Location

State TN

County Humphreys County

Rooms

Main Level Bedrooms 4

Interior

Interior Features Ceiling Fan(s), High Ceilings, In-Law Floorplan, Open Floorplan, Pantry

Heating Natural Gas

Cooling Ceiling Fan(s), Wall/Window Unit(s)

Flooring Wood

Fireplaces Number 5

Fireplace Y

Appliance Gas Range, Dishwasher, Refrigerator, Stainless Steel Appliance(s)

Exterior

Garage Spaces 4.0

Utilities Available Natural Gas Available, Water Available

View Y/N false

Private Pool false

Building

Lot Description Level, Rolling Slope, Views, Wooded

Story 1

Sewer Public Sewer

Water Public

Structure Type Frame,Brick

New Construction false

Schools

Elementary Schools Waverly Elementary

Middle Schools Waverly Jr High School

High Schools Waverly Central High School

Others

Senior Community false

Special Listing Condition Standard


RealTracs IDX

Nearby Locations

ABOUT US

Our Story


From Humble Beginnings to a Nationwide Movement


At simpliHŌM, we know firsthand that real estate is about more than houses — it’s about people, families, and the places they call home. Our journey didn’t begin in a boardroom or with limitless resources. It began with adversity.


Our Founder & CEO, Sean Miku, once found himself on food stamps, without a home, and forced to pick the lock on a water meter just to give his baby girl her first bath. Out of those struggles came a relentless determination to build something better — not only for his own family, but for every agent and client who deserved a simpler, more supportive way to experience real estate.


With just $30,000 and four agents, simpliHŌM was launched in 2018. From those humble beginnings, we’ve grown into a thriving, people-first brokerage spanning multiple states and serving thousands of agents nationwide — all driven by the same mission: Making Real Estate Simple.

 
Our Mission: Making Real Estate Simple


We believe real estate should be transparent, efficient, and personal. At simpliHŌM, relationships are at the heart of every transaction. Our mission is to remove the unnecessary complexity and stress, creating a seamless experience for clients and empowering agents to thrive.

 
Innovative Technology Meets Human

SimpliHOM - Making Real Estate Simple

"My job is to find and attract mastery-based agents to the office, protect the culture, and make sure everyone is happy! "

GET MORE INFORMATION

Name
Phone*
Message

Go tour this home

375 Highway 13 #N

};