


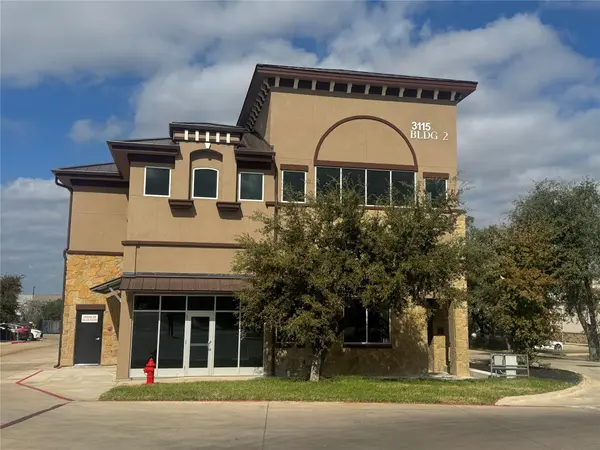


3115 Kenai DR #Bldg 2 Cedar Park, TX 78613
12,444 SqFt
UPDATED:
Key Details
Property Type Commercial
Sub Type Retail
Listing Status Active
Purchase Type For Rent
Square Footage 12,444 sqft
Subdivision Breakaway Park
MLS Listing ID 2804421
Year Built 2025
Lot Size 1.547 Acres
Acres 1.547
Property Sub-Type Retail
Source actris
Property Description
========================
This is a newly completed shell building, completed on February 4, 2026, and is ready for tenant occupancy and finish-out.
Located in a highly sought-after area directly in front of The Ranch at Brushy Creek and near the Breakaway Park neighborhoods, this property offers excellent visibility and convenient access.
The building offers 9,500 square feet of leasable retail and office space, consisting of approximately 5,000 square feet on the first floor and 4,500 square feet on the second floor. Suites can be combined to accommodate larger space requirements.
Lease Rates
First Floor: $32/SF + $10/SF NNN
Second Floor: $30/SF + $10/SF NNN
Tenant Improvement Allowance: Negotiable
Free Rent: Available during the tenant's construction/finish-out period
Elevator: Serves the second floor
The building features 10 individual suites, with a minimum suite size of approximately 860 square feet (20 ft. wide × 43 ft. deep). The property provides 39 parking spaces and one loading zone measuring approximately 45 ft. deep × 12 ft. wide.
The property is zoned LR (Local Retail), which allows for a variety of permitted uses, including grocery stores, retail stores, restaurants, medical offices, and other office uses, subject to applicable city regulations and approvals.
Common restrooms are provided for tenants.
With its prime location, flexible suite sizes, ample parking, elevator access, and versatile zoning, this property is an excellent opportunity for businesses looking for retail, office, medical, or restaurant space.
Location
State TX
County Williamson
Area N
Zoning LB (Local Business)
Interior
Heating Electric
Cooling Electric
Flooring Concrete, Tile, Vinyl
Fireplace N
Exterior
Utilities Available Electricity Available, Propane Needed, Sewer Available, Water Available
View See Remarks
Accessibility See Remarks, Accessible Elevator Installed, Accessible Entrance, Accessible Hallway(s), Accessible Stairway, Visitor Bathroom
Total Parking Spaces 39
Private Pool No
Building
Story 2
Sewer Public Sewer
Water Public
Structure Type Masonry – All Sides,Stone,Stucco
New Construction No
Others
Restrictions City Restrictions,Deed Restrictions,Easement,Zoning
Nearby Locations
ABOUT US
Our Story
From Humble Beginnings to a Nationwide Movement
At simpliHŌM, we know firsthand that real estate is about more than houses — it’s about people, families, and the places they call home. Our journey didn’t begin in a boardroom or with limitless resources. It began with adversity.
Our Founder & CEO, Sean Miku, once found himself on food stamps, without a home, and forced to pick the lock on a water meter just to give his baby girl her first bath. Out of those struggles came a relentless determination to build something better — not only for his own family, but for every agent and client who deserved a simpler, more supportive way to experience real estate.
With just $30,000 and four agents, simpliHŌM was launched in 2018. From those humble beginnings, we’ve grown into a thriving, people-first brokerage spanning multiple states and serving thousands of agents nationwide — all driven by the same mission: Making Real Estate Simple.
Our Mission: Making Real Estate Simple
We believe real estate should be transparent, efficient, and personal. At simpliHŌM, relationships are at the heart of every transaction. Our mission is to remove the unnecessary complexity and stress, creating a seamless experience for clients and empowering agents to thrive.
Innovative Technology Meets Human
"My job is to find and attract mastery-based agents to the office, protect the culture, and make sure everyone is happy! "