

1242 Bird Nest WAY Sevierville, TN 37862
7 Beds
7 Baths
6,398 SqFt
UPDATED:
Key Details
Property Type Single Family Home
Sub Type Single Family Residence
Listing Status Active
Purchase Type For Sale
Square Footage 6,398 sqft
Price per Sqft $234
Subdivision Black Bear Ridge Pud
MLS Listing ID 1320056
Style Cabin,Log
Bedrooms 7
Full Baths 7
HOA Fees $390/qua
Year Built 2015
Lot Size 871 Sqft
Acres 0.02
Property Sub-Type Single Family Residence
Source East Tennessee REALTORS® MLS
Property Description
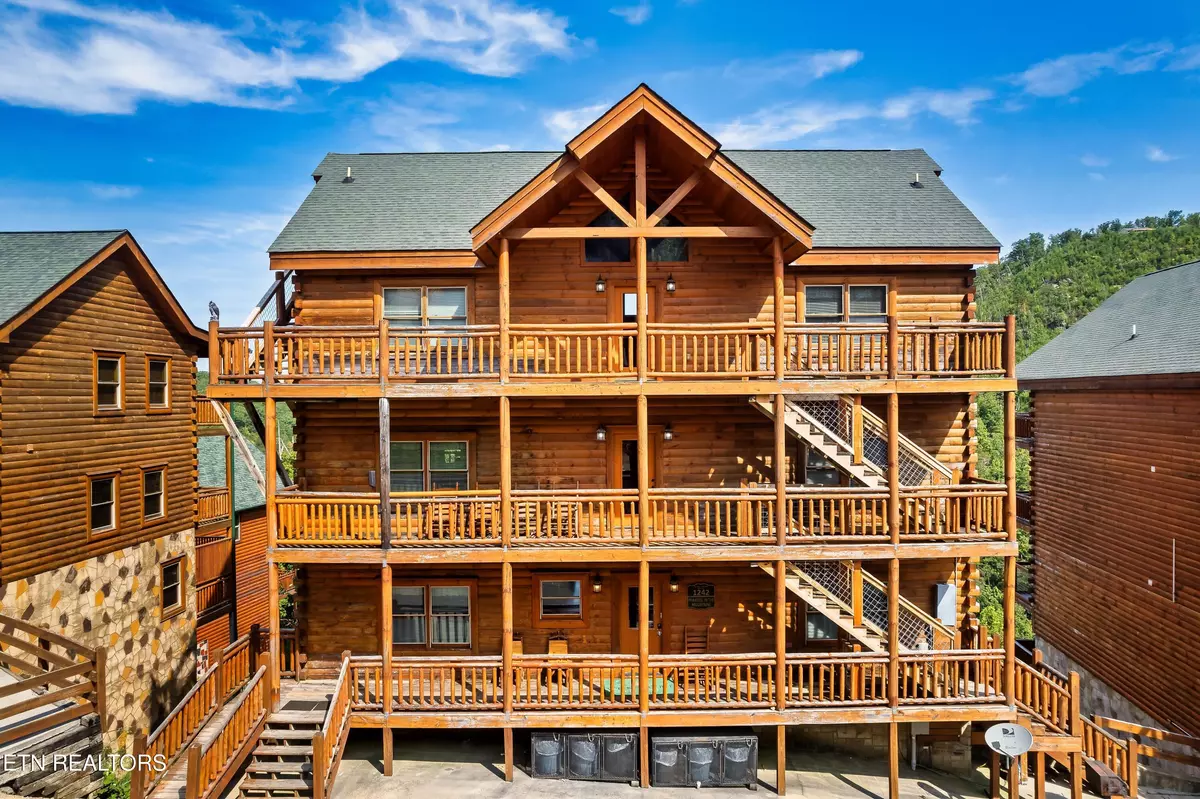
From the moment you walk through the door, you're met with soaring cathedral ceilings, floor-to-ceiling windows, and warm wood accents that create an atmosphere of elegance and tranquility. The open-concept main level showcases a spacious living area centered around an electric fireplace, seamlessly flowing into the dining space and a fully equipped gourmet kitchen. With stainless steel appliances, abundant cabinetry, and a large dining table for family-style meals, it's designed for effortless entertaining and everyday comfort.
Each of the six bedrooms offers a private haven of relaxation, featuring a mix of four king suites and additional queen and bunk accommodations, with several rooms offering en-suite bathrooms, private deck access, or luxurious jetted tubs. Every detail has been considered for both comfort and privacy, making this property ideal for hosting family, friends, or guests.
Entertainment is elevated to a new level with a dedicated home theater, a spacious game room featuring a pool table, foosball, multicade arcade, and driving simulator, and an elegant wet bar area--providing endless options for recreation and fun. The showpiece of this home is the private indoor swimming pool, perfect for year-round enjoyment, paired with a relaxing hot tub and spa-like setting that creates a true sense of retreat.
Step outside onto multiple covered decks and soak in panoramic mountain views that stretch as far as the eye can see. Enjoy your morning coffee as the sun rises over the Smokies, or unwind in the evening with a meal fresh off the BBQ grill surrounded by the peaceful sounds of nature. Every inch of this home has been crafted for lasting memories, offering an exceptional balance of elegance, entertainment, and natural beauty in one of the Smokies' most desirable areas.🎥 Check out the property video! Simply copy and paste the link below into your web browser to enjoy the full video tour. If you receive an error message, just click 'Watch on YouTube' to view the video. https://www.youtube.com/embed/lgk2--yYh98
Location
State TN
County Sevier County - 27
Area 0.02
Rooms
Other Rooms Bedroom Main Level
Basement Finished, Other
Dining Room Eat-in Kitchen
Interior
Interior Features Cathedral Ceiling(s), Eat-in Kitchen
Heating Central, Heat Pump, Electric
Cooling Central Cooling
Flooring Hardwood, Tile
Fireplaces Number 1
Fireplaces Type Electric
Fireplace Yes
Appliance Dishwasher, Dryer, Microwave, Range, Refrigerator, Washer
Heat Source Central, Heat Pump, Electric
Exterior
Exterior Feature Balcony
Parking Features Designated Parking
Garage Description Designated Parking
View Mountain View, Wooded
Garage No
Building
Lot Description Zero Lot Line
Faces From Pigeon Forge Traffic Light #3 (Wears Valley) go roughly 3 miles to a LEFT on Lost Branch Road. Take 2nd Black Bear Cub Way on RIGHT (main entrance). Turn LEFT at Bird Nest Way. See sign. While facing the two cabins this one is on the left.
Sewer Septic Tank
Water Public
Architectural Style Cabin, Log
Structure Type Log,Frame
Schools
Elementary Schools Pigeon Forge
Middle Schools Pigeon Forge
High Schools Pigeon Forge
Others
HOA Fee Include Sewer,Grounds Maintenance
Restrictions Yes
Tax ID 093L A 001.00
Security Features Smoke Detector
Energy Description Electric
Acceptable Financing Cash, Conventional
Listing Terms Cash, Conventional
Nearby Locations
ABOUT US
Our Story
From Humble Beginnings to a Nationwide Movement
At simpliHŌM, we know firsthand that real estate is about more than houses — it’s about people, families, and the places they call home. Our journey didn’t begin in a boardroom or with limitless resources. It began with adversity.
Our Founder & CEO, Sean Miku, once found himself on food stamps, without a home, and forced to pick the lock on a water meter just to give his baby girl her first bath. Out of those struggles came a relentless determination to build something better — not only for his own family, but for every agent and client who deserved a simpler, more supportive way to experience real estate.
With just $30,000 and four agents, simpliHŌM was launched in 2018. From those humble beginnings, we’ve grown into a thriving, people-first brokerage spanning multiple states and serving thousands of agents nationwide — all driven by the same mission: Making Real Estate Simple.
Our Mission: Making Real Estate Simple
We believe real estate should be transparent, efficient, and personal. At simpliHŌM, relationships are at the heart of every transaction. Our mission is to remove the unnecessary complexity and stress, creating a seamless experience for clients and empowering agents to thrive.
Innovative Technology Meets Human
"My job is to find and attract mastery-based agents to the office, protect the culture, and make sure everyone is happy! "