


1601 Wild Basin Ledge Austin, TX 78746
4 Beds
5 Baths
5,402 SqFt
UPDATED:
Key Details
Property Type Single Family Home
Sub Type Single Family Residence
Listing Status Active
Purchase Type For Sale
Square Footage 5,402 sqft
Price per Sqft $2,027
Subdivision Bonham A L D
MLS Listing ID 8213495
Bedrooms 4
Full Baths 4
Half Baths 1
HOA Y/N No
Year Built 1999
Annual Tax Amount $69,914
Tax Year 2025
Lot Size 9.855 Acres
Acres 9.855
Property Sub-Type Single Family Residence
Source actris
Property Description
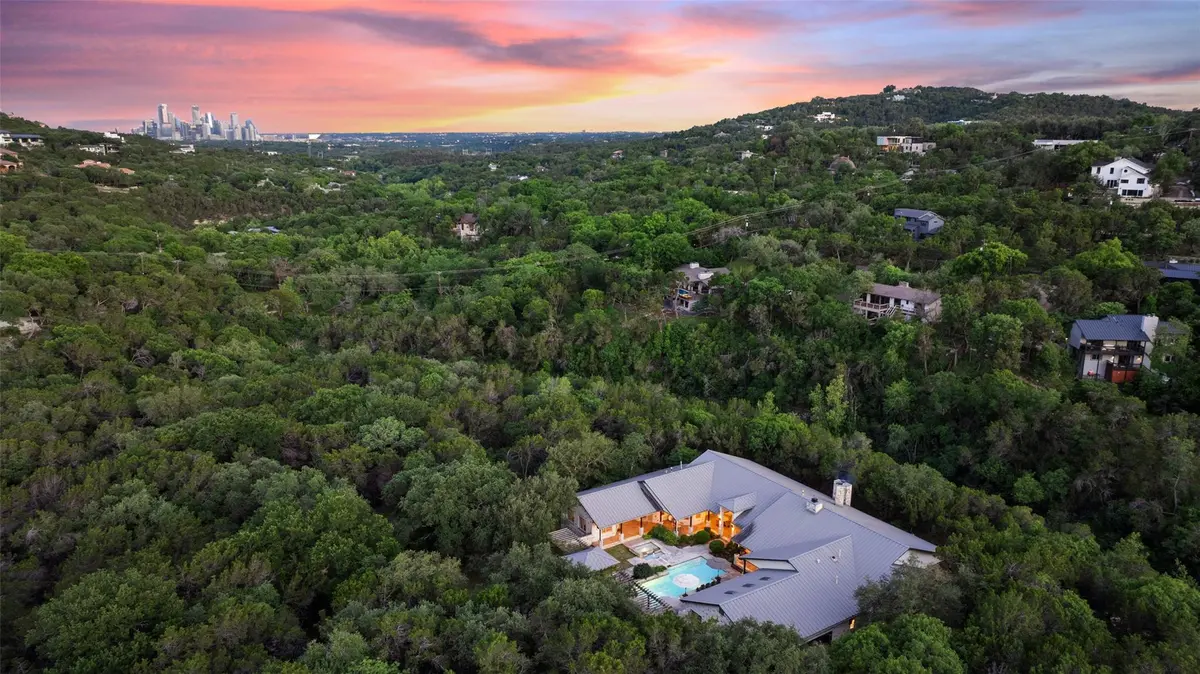
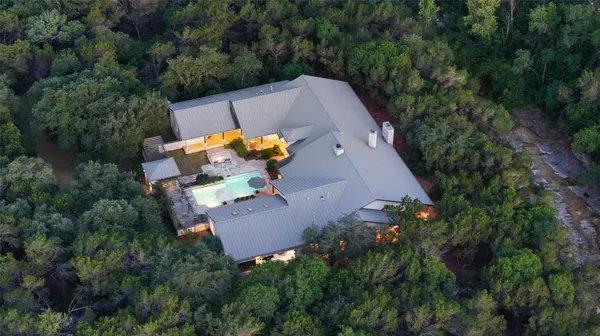
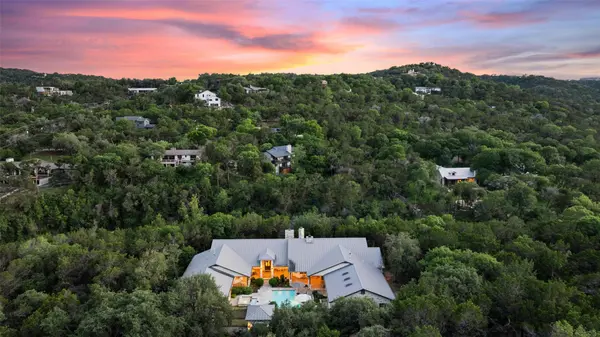
The existing 5,400+ SF residence is designed for indoor-outdoor living, with more than 3,500 square feet of covered terraces, verandas, and courtyard spaces surrounding a resort-style pool and spa. In total, the structure encompasses over 10,000 square feet under roof, creating a much larger living experience than the interior square footage alone suggests.
Set on build-friendly terrain, the home provides a strong architectural foundation ready for selective modernization — allowing a buyer to move in comfortably while enhancing over time, without the pressure of a full rebuild.
Beyond the current improvements, elevated portions of the property offer optional expansion potential, additional structures, or future estate planning flexibility if desired. Subdivision configuration is possible (buyer to verify), adding another layer of long-term optionality while preserving its immediate function as a private, usable estate.
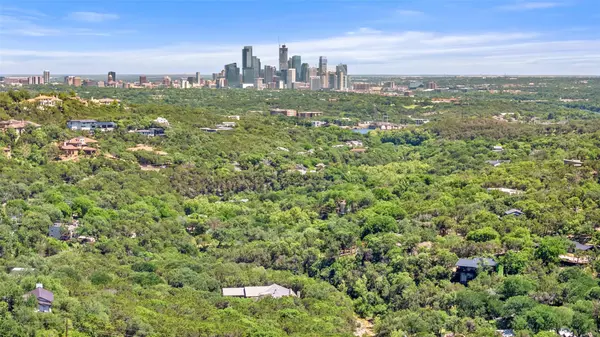
Nearly 10 acres this close to downtown — with flat land, water frontage, skyline exposure, and privacy — are increasingly difficult to replicate.
Location
State TX
County Travis
Area 8E
Rooms
Main Level Bedrooms 4
Interior
Interior Features See Remarks, Bookcases, Breakfast Bar, Built-in Features, Ceiling Fan(s), Central Vacuum, Granite Counters, Double Vanity, Entrance Foyer, In-Law Floorplan, Kitchen Island, Multiple Dining Areas, Multiple Living Areas, No Interior Steps, Pantry, Primary Bedroom on Main, Smart Thermostat, Storage, Two Primary Closets, Walk-In Closet(s), Wired for Sound
Heating Central, Zoned
Cooling Ceiling Fan(s), Central Air, Zoned
Flooring Tile, Wood
Fireplaces Number 3
Fireplaces Type Dining Room, Living Room, Outside
Fireplace Y
Appliance Dishwasher, Gas Range, Indoor Grill, Microwave, Oven, RNGHD, Refrigerator, Washer/Dryer
Exterior
Exterior Feature Uncovered Courtyard, Playground, Private Entrance, Private Yard
Garage Spaces 3.0
Fence Partial
Pool In Ground
Community Features None
Utilities Available See Remarks, Electricity Connected, Phone Connected, Propane, Underground Utilities, Water Connected
Waterfront Description Creek,Stream
View Canyon, Downtown, Hill Country, Panoramic, Park/Greenbelt, Trees/Woods
Roof Type Metal
Accessibility Central Living Area
Porch Covered, Porch, Rear Porch, Wrap Around
Total Parking Spaces 8
Private Pool Yes
Building
Lot Description See Remarks, Greenbelt, Back Yard, Gentle Sloping, Native Plants, Near Golf Course, Private, Split Possible, Many Trees, Views, Waterfall
Faces Northeast
Foundation Slab
Sewer Septic Tank
Water MUD
Level or Stories One
Structure Type Frame,Stone
New Construction No
Schools
Elementary Schools Eanes
Middle Schools Hill Country
High Schools Westlake
School District Eanes Isd
Others
Restrictions Deed Restrictions
Ownership Fee-Simple
Acceptable Financing Cash, Conventional
Tax Rate 1.47
Listing Terms Cash, Conventional
Special Listing Condition Standard
Nearby Locations
ABOUT US
Our Story
From Humble Beginnings to a Nationwide Movement
At simpliHŌM, we know firsthand that real estate is about more than houses — it’s about people, families, and the places they call home. Our journey didn’t begin in a boardroom or with limitless resources. It began with adversity.
Our Founder & CEO, Sean Miku, once found himself on food stamps, without a home, and forced to pick the lock on a water meter just to give his baby girl her first bath. Out of those struggles came a relentless determination to build something better — not only for his own family, but for every agent and client who deserved a simpler, more supportive way to experience real estate.
With just $30,000 and four agents, simpliHŌM was launched in 2018. From those humble beginnings, we’ve grown into a thriving, people-first brokerage spanning multiple states and serving thousands of agents nationwide — all driven by the same mission: Making Real Estate Simple.
Our Mission: Making Real Estate Simple
We believe real estate should be transparent, efficient, and personal. At simpliHŌM, relationships are at the heart of every transaction. Our mission is to remove the unnecessary complexity and stress, creating a seamless experience for clients and empowering agents to thrive.
Innovative Technology Meets Human
"My job is to find and attract mastery-based agents to the office, protect the culture, and make sure everyone is happy! "