
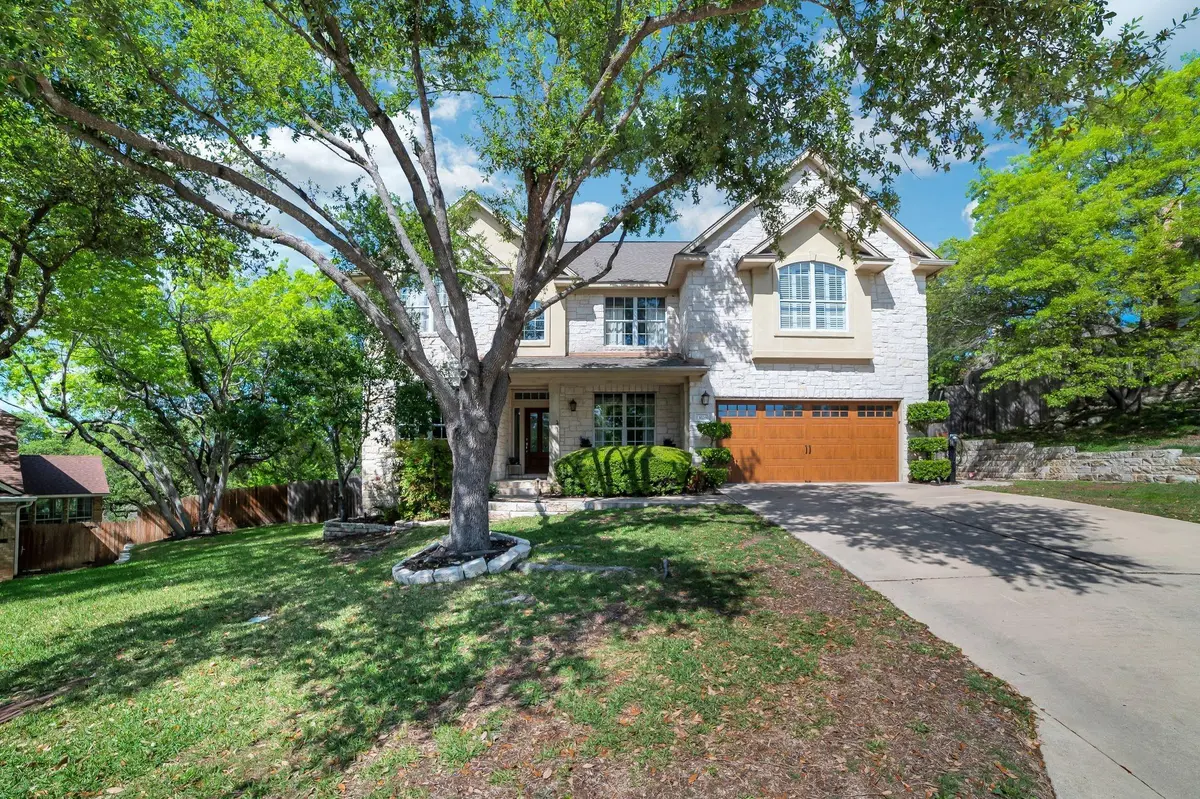



13026 Titus CT Austin, TX 78732
5 Beds
4 Baths
3,824 SqFt
UPDATED:
Key Details
Property Type Single Family Home
Sub Type Single Family Residence
Listing Status Pending
Purchase Type For Sale
Square Footage 3,824 sqft
Price per Sqft $207
Subdivision Steiner Ranch Ph 01 Sec 04F
MLS Listing ID 6231335
Style 1st Floor Entry
Bedrooms 5
Full Baths 3
Half Baths 1
HOA Fees $478/Semi-Annually
HOA Y/N Yes
Year Built 2000
Tax Year 2023
Lot Size 0.358 Acres
Acres 0.358
Property Sub-Type Single Family Residence
Source actris
Property Description
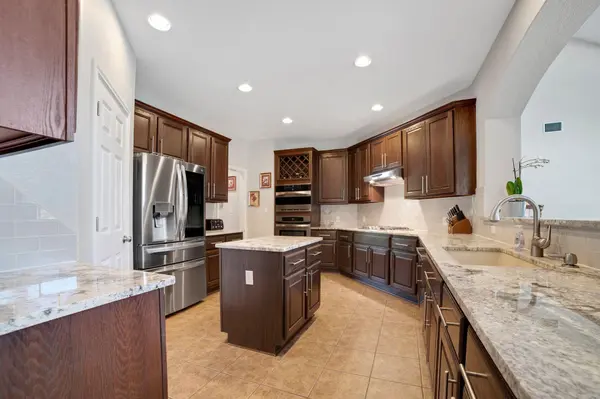
Step inside to discover a captivating interior showcasing thousands of dollars in upgrades thoughtfully curated to enhance your living experience. Revel in the elegance of wood and tile floors, complemented by plush carpeting for added warmth and comfort. Outdoor enthusiasts will appreciate the newly installed exterior lighting and fence, ensuring both security and aesthetic appeal.
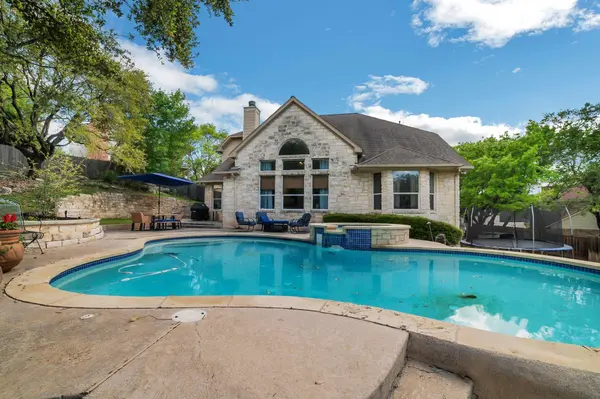
The heart of this home lies in its open floor plan, perfect for entertaining guests or simply enjoying quality time with loved ones. Bask in the natural light that floods the two-story living area, creating an inviting ambiance throughout. A spacious game room offers endless possibilities for recreation and leisure.
Retreat to the luxurious master suite, a haven of tranquility adorned with designer fixtures and an oversized shower, providing a spa-like experience right at home. Upstairs, a cleverly converted walk-in attic has been transformed into a versatile fifth bedroom complete with a convenient kitchenette area, ideal for guests or extended family members. Climate controlled garage, too!
Beyond the boundaries of this exceptional property, discover the unparalleled convenience of residing in Steiner Ranch, renowned for its top-rated schools and abundant recreational amenities. From scenic hiking trails to picturesque lakes, this community offers the perfect blend of natural beauty and modern convenience.
Don't miss the opportunity to make this exquisite residence your own. Schedule a showing today and experience the epitome of luxury living in Steiner Ranch. This is more than just a home—it's a lifestyle.
Location
State TX
County Travis
Area Rn
Rooms
Main Level Bedrooms 1
Interior
Interior Features Breakfast Bar, Cathedral Ceiling(s), Coffered Ceiling(s), High Ceilings, Crown Molding, Entrance Foyer, Interior Steps, Multiple Dining Areas, Multiple Living Areas, Primary Bedroom on Main, Recessed Lighting, Walk-In Closet(s), Wired for Sound
Heating Central, Natural Gas
Cooling Central Air
Flooring Carpet, Tile, Wood
Fireplaces Number 1
Fireplaces Type Family Room, Gas Log
Fireplace Y
Appliance Built-In Oven(s), Dishwasher, Disposal, Exhaust Fan, Gas Cooktop, Microwave, Oven, Water Heater
Exterior
Exterior Feature Lighting, Private Yard
Garage Spaces 2.0
Fence Fenced, Wood
Pool Heated, In Ground, Pool/Spa Combo
Community Features Clubhouse, Common Grounds, Golf, Lake, Park, Pet Amenities, Playground, Pool, Sport Court(s)/Facility, Tennis Court(s)
Utilities Available Electricity Available, Natural Gas Available
Waterfront Description None
View Park/Greenbelt
Roof Type Composition
Accessibility None
Porch Patio, Porch
Total Parking Spaces 4
Private Pool Yes
Building
Lot Description Cul-De-Sac, Irregular Lot, Sprinkler - Automatic, Sprinklers In Rear, Sprinklers In Front, Trees-Medium (20 Ft - 40 Ft)
Faces East
Foundation Slab
Sewer Public Sewer
Water MUD
Level or Stories Two
Structure Type Stucco
New Construction No
Schools
Elementary Schools Steiner Ranch
Middle Schools Canyon Ridge
High Schools Vandegrift
School District Leander Isd
Others
HOA Fee Include Common Area Maintenance
Restrictions Deed Restrictions
Ownership Fee-Simple
Acceptable Financing Cash, Conventional, FHA, VA Loan
Tax Rate 1.9272
Listing Terms Cash, Conventional, FHA, VA Loan
Special Listing Condition Standard
Nearby Locations
ABOUT US
Our Story
From Humble Beginnings to a Nationwide Movement
At simpliHŌM, we know firsthand that real estate is about more than houses — it’s about people, families, and the places they call home. Our journey didn’t begin in a boardroom or with limitless resources. It began with adversity.
Our Founder & CEO, Sean Miku, once found himself on food stamps, without a home, and forced to pick the lock on a water meter just to give his baby girl her first bath. Out of those struggles came a relentless determination to build something better — not only for his own family, but for every agent and client who deserved a simpler, more supportive way to experience real estate.
With just $30,000 and four agents, simpliHŌM was launched in 2018. From those humble beginnings, we’ve grown into a thriving, people-first brokerage spanning multiple states and serving thousands of agents nationwide — all driven by the same mission: Making Real Estate Simple.
Our Mission: Making Real Estate Simple
We believe real estate should be transparent, efficient, and personal. At simpliHŌM, relationships are at the heart of every transaction. Our mission is to remove the unnecessary complexity and stress, creating a seamless experience for clients and empowering agents to thrive.
Innovative Technology Meets Human
"My job is to find and attract mastery-based agents to the office, protect the culture, and make sure everyone is happy! "