



2432 W 177th ST Overland Park, KS 66085
5 Beds
4 Baths
3,395 SqFt
UPDATED:
Key Details
Property Type Single Family Home
Sub Type Single Family Residence
Listing Status Active Under Contract
Purchase Type For Sale
Square Footage 3,395 sqft
Price per Sqft $268
Subdivision Sundance Ridge- Red Fox Run
MLS Listing ID 2398906
Style Traditional
Bedrooms 5
Full Baths 4
HOA Fees $1,350/ann
Annual Tax Amount $12,317
Lot Size 0.324 Acres
Acres 0.32417354
Property Sub-Type Single Family Residence
Source hmls
Property Description
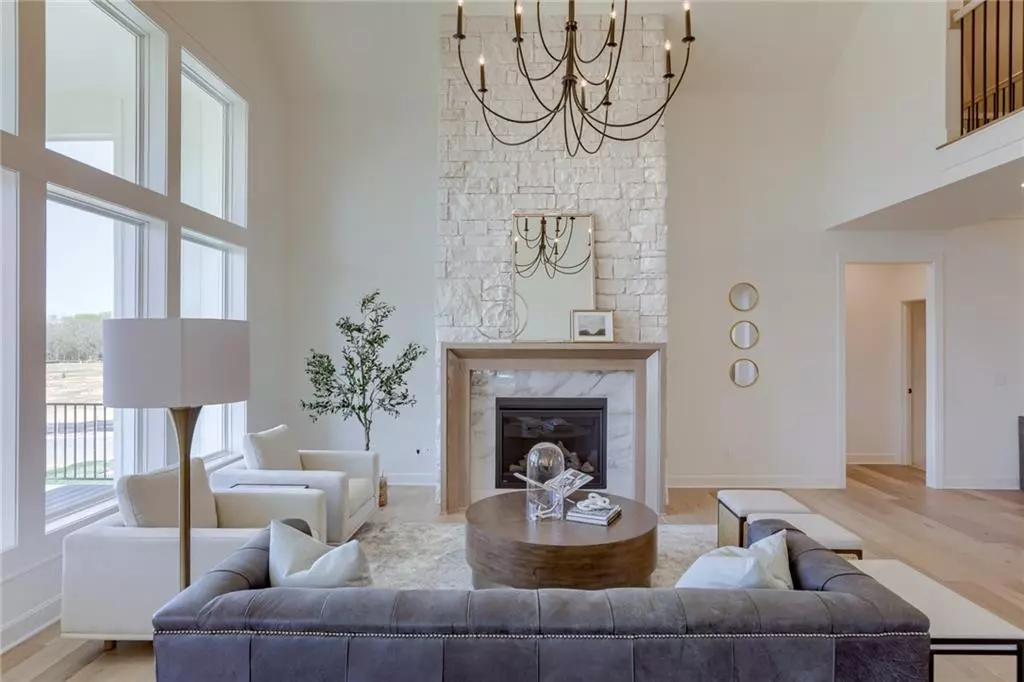
A soaring two-story great room with floor-to-ceiling stone fireplace creates a dramatic focal point, complemented by hardwood floors throughout the main living areas. The gourmet kitchen features a large island, painted cabinetry, walk-in pantry, and your choice of granite or quartz countertops. The main-level owner's suite is a private retreat with dual shower heads, free-standing soaker tub, and a spacious walk-in closet.
Upstairs, secondary bedrooms offer comfort and flexibility for family or guests. The lower level includes multiple windows, providing natural light and excellent potential for future finish—ideal for expanding living or entertainment space.
Located in Sundance Ridge, residents enjoy access to The Village, offering a relaxation pool, clubhouse, fitness center, and playground. Future phases will add an indoor gymnasium, second pool, pickleball courts, and additional parks. Everyday essentials are close to home—11 minutes to Blue Valley High, 13 minutes to Blue Valley Southwest, and the future Blue Valley elementary located within the community. Plus 16 minutes to BluHawk, 14 minutes to Heritage Park, 9 minutes to Prairiefire, 12 minutes to Target and grocery, and 10 minutes to Martin City dining.
Just minutes from the future Camp Branch Park, with trails and natural spaces connecting the community to upcoming outdoor recreation. No site costs and no escalation clauses! Photos and video are of a former model and may show options not included.
Location
State KS
County Johnson
Rooms
Other Rooms Balcony/Loft, Breakfast Room, Great Room, Main Floor BR, Main Floor Primary Bedroom, Mud Room
Basement Daylight, Full
Interior
Interior Features Ceiling Fan(s), Custom Cabinets, Kitchen Island, Painted Cabinets, Pantry, Vaulted Ceiling(s), Walk-In Closet(s)
Heating Forced Air
Cooling Electric
Fireplaces Number 2
Fireplaces Type Great Room, Hearth Room
Fireplace Y
Appliance Cooktop, Dishwasher, Disposal, Exhaust Fan, Humidifier, Microwave
Laundry Laundry Room, Main Level
Exterior
Parking Features true
Garage Spaces 3.0
Amenities Available Clubhouse, Exercise Room, Pool
Roof Type Composition
Building
Lot Description City Lot, Corner Lot, Cul-De-Sac
Entry Level 1.5 Stories
Sewer Public Sewer
Water Public
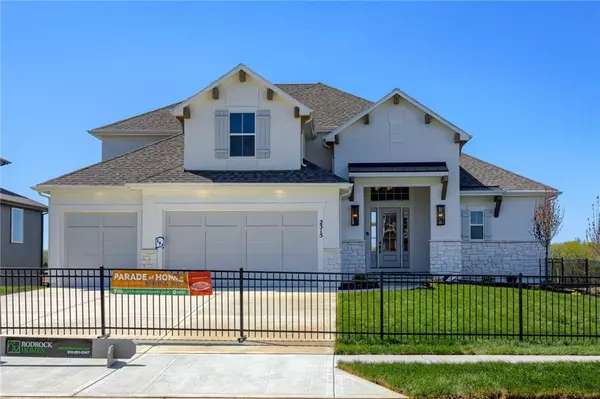
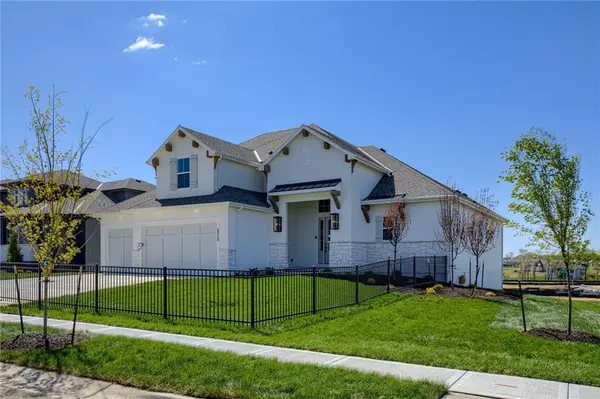
Structure Type Stone Trim,Stucco
Schools
Elementary Schools Stilwell
Middle Schools Blue Valley
High Schools Blue Valley
School District Blue Valley
Others
HOA Fee Include Curbside Recycle,Management,Trash
Ownership Private
Acceptable Financing Cash, Conventional
Listing Terms Cash, Conventional
Special Listing Condition Standard

Nearby Locations
ABOUT US
Our Story
From Humble Beginnings to a Nationwide Movement
At simpliHŌM, we know firsthand that real estate is about more than houses — it’s about people, families, and the places they call home. Our journey didn’t begin in a boardroom or with limitless resources. It began with adversity.
Our Founder & CEO, Sean Miku, once found himself on food stamps, without a home, and forced to pick the lock on a water meter just to give his baby girl her first bath. Out of those struggles came a relentless determination to build something better — not only for his own family, but for every agent and client who deserved a simpler, more supportive way to experience real estate.
With just $30,000 and four agents, simpliHŌM was launched in 2018. From those humble beginnings, we’ve grown into a thriving, people-first brokerage spanning multiple states and serving thousands of agents nationwide — all driven by the same mission: Making Real Estate Simple.
Our Mission: Making Real Estate Simple
We believe real estate should be transparent, efficient, and personal. At simpliHŌM, relationships are at the heart of every transaction. Our mission is to remove the unnecessary complexity and stress, creating a seamless experience for clients and empowering agents to thrive.
Innovative Technology Meets Human
"My job is to find and attract mastery-based agents to the office, protect the culture, and make sure everyone is happy! "